
New Construction









Address
1314 23rd Street Se, Saint Cloud, MN
Price
$ 369,900
Property Attributes
- ID#7078542
- TypeSingle Family
- Listing Status Active
- CountySHERBURNE
- CitySaint Cloud
- AreaSterling Heights Eight
- NeighborhoodSterling Heights Eight
- Zip56304
- StyleSingle Family
- Year Built2026
- Taxes$ 322
- Price$ 369,900
- Bedrooms3
- Full Bathrooms2
- Half Bathrooms0
- Sqr Footage1368
- Lot Size0.38 Acres
Data Source:
Northstar MLS (NSTAR)
Property Description
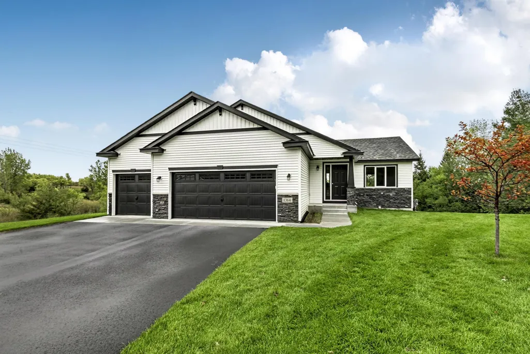
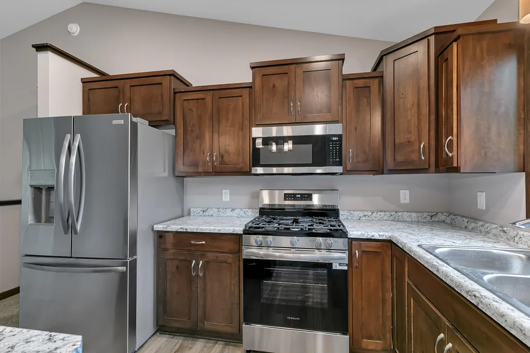
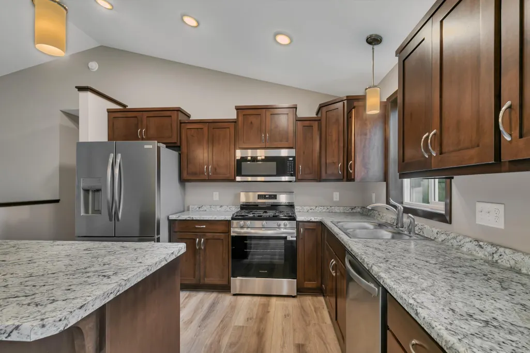
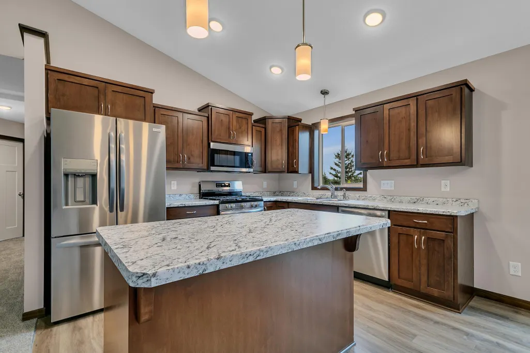
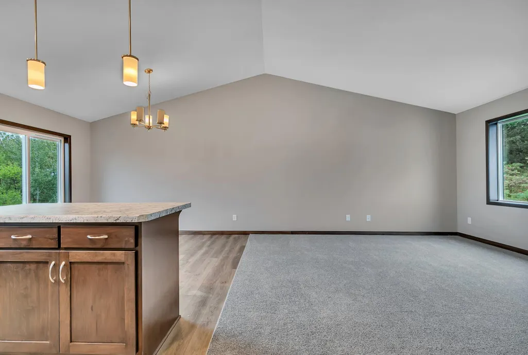
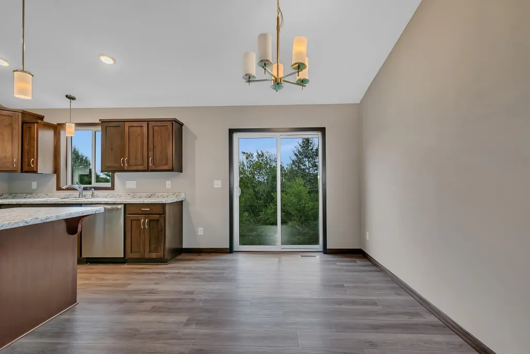
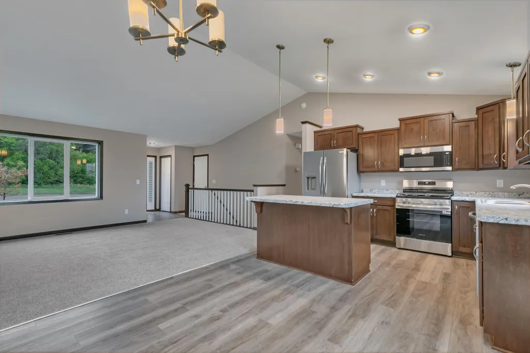
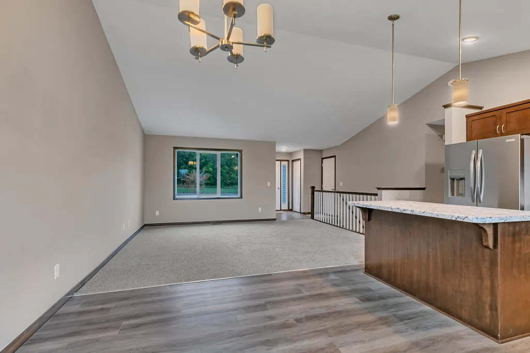
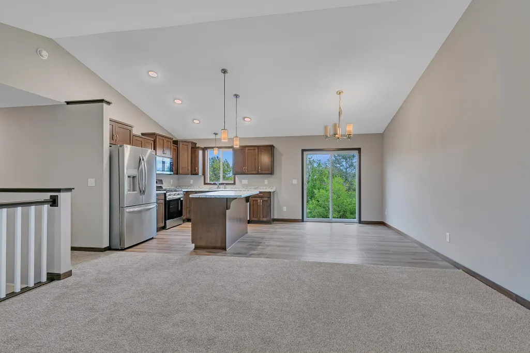
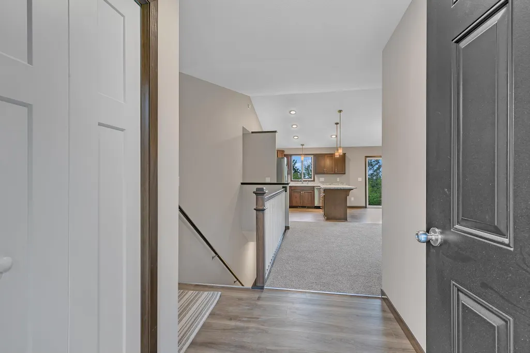
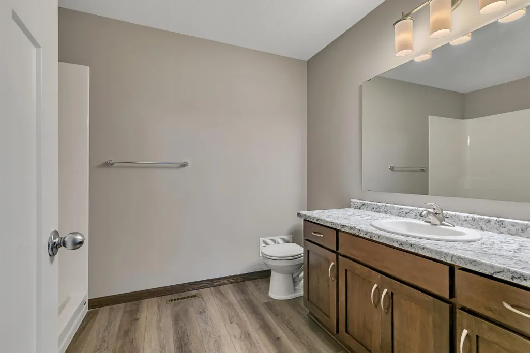
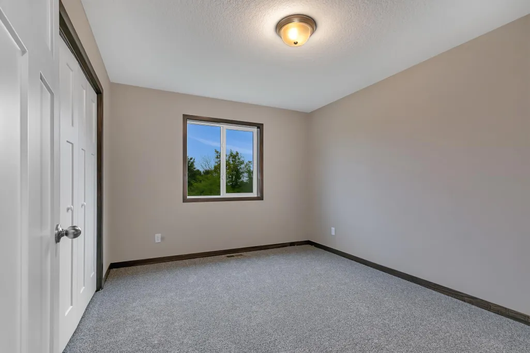
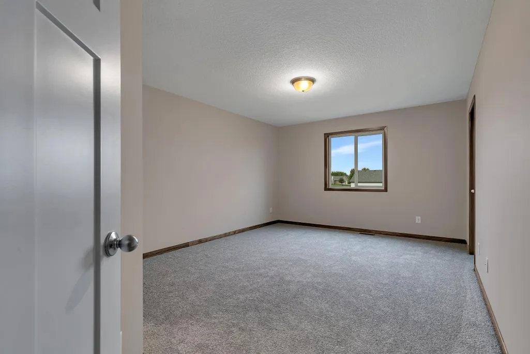
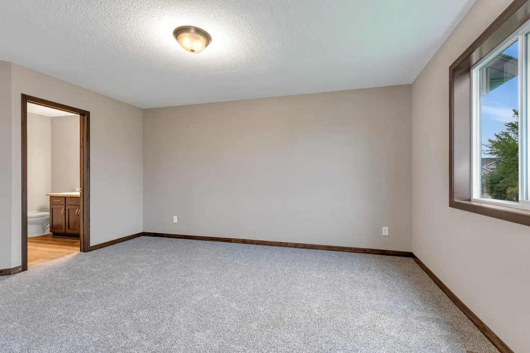
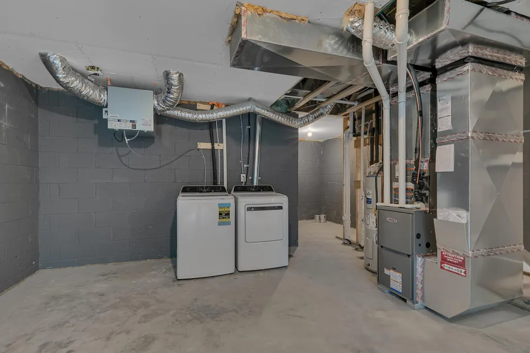
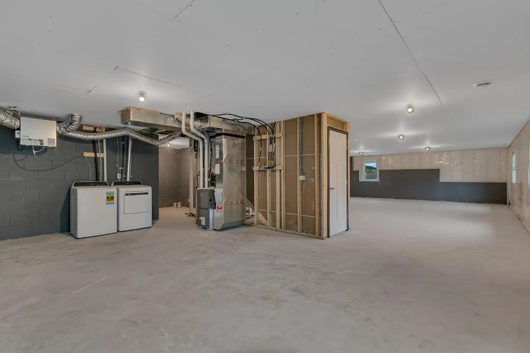
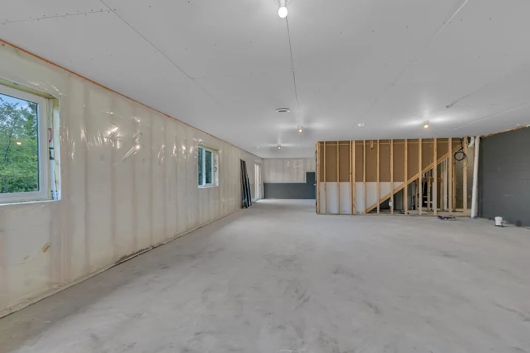
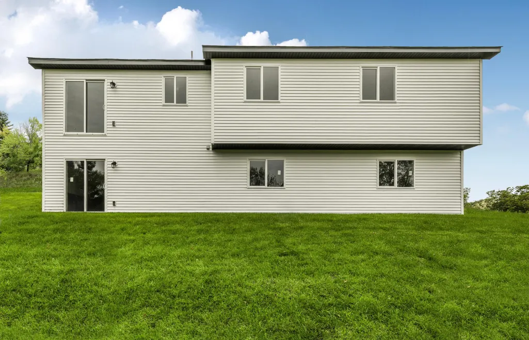
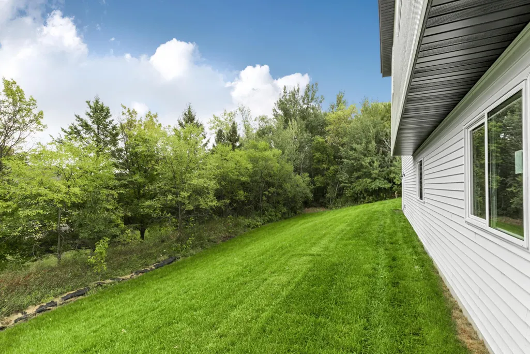
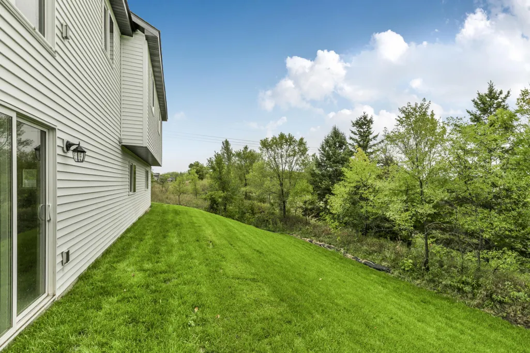
Basswood III-2 Rambler. 3 bed 2 bath 3 car garage. Grey interiors, stainless steel appliance package with a washer and dryer. Great curb appeal and Builder Warranty. Please verify information regarding this listing with agent. Please verify price and colors with agent. Photos from a previous model.
| Price History | |
|---|---|
| 5/21/2026 | Listed $369,900 |
General Features
| Living Area | 1368 |
|---|---|
| Sewer | City Sewer/Connected |
| Heating | Forced Air |
| Cooling | Central Air |
| Appliances | Air-To-Air Exchanger,Dishwasher,Dryer,Microwave,Range,Refrigerator,Washer |
| Garage Spaces | 3 |
| Year Built | 2026 |
| Levels | One |
| Property Subtype | Single Family |
| Tax Year | 2025 |
| Accessibility | None |
| County | Sherburne |
| New Construction | Yes |
| Property Type | Residential |
| HOA | No |
| Contingency | None |
| Subdivision Name | Sterling Heights Eight |
| Full Baths | 1 |
| Directions | From Big Lake. Take Hwy 10 towards St. Cloud. Left onto Minnesota Blvd. Left onto 15th Ave SE. Left onto 24th St SE. Right onto 23rd St SE. |
| City | Saint Cloud |
| High School District | St. Cloud |
| Zoning Description | Residential-Single Family |
| Lot Size Units | Acres |
| Property Attached Y/N | No |
| Land Lease Y/N | No |
| Tax Annual Amount | 322 |
| Additional Parcels Y/N | No |
| Builder Name | PROGRESSIVE BUILDERS INC |
| Standard Status | Active |
| Lender Owned | No |
| PostalCity | Saint Cloud |
Interior Features
| Basement | Block,Daylight/Lookout Windows,Drain Tiled,Sump Pump,Unfinished,Walkout |
|---|---|
| Basement (Y/N) | Yes |
| Fireplace Y/N | No |
| Above Grade Finished Area | 1368 |
| 3/4 Baths | 1 |
| Total Bedrooms | 3 |
| Total Baths | 2 |
| Bath Desc | Main Floor 3/4 Bath,Main Floor Full Bath |
| Dining Room Description | Kitchen/Dining Room |
| Fuel | Natural Gas |
| Garage Square Feet | 787 |
Exterior Features
| Parking Features | Attached Garage,Asphalt |
|---|---|
| Water Source | City Water/Connected |
| Lot Size Area | 0.38 |
| Building Area Total | 1368 |
| Lot Dimensions | tbd |
| Waterfront Y/N | No |
| Foundation Area | 1368 |
Amenities
- Foreclosure
- Views
- Short Sale
- New Construction
- Adult 55+
- Lease To Own
- No HOA Fees
- Furnished
- Primary On Main
- Air Conditioning
- Seller Finance
- Green
- Fixer Upper
- Horse
- Golf
- Fireplace
- Deck
- Garage
- Basement
- Pool
Property vs Single Family Average in 56304
Price
Taxes
Year Built
Visits

