






Address
9820 Pierce Street Ne, Minneapolis, MN
Price
$ 375,000
Property Attributes
- ID#7094723
- TypeSingle Family
- Listing Status Active
- CountyANOKA
- CityMinneapolis
- AreaOlympia Place
- NeighborhoodOlympia Place
- Zip55434
- StyleSingle Family
- Year Built1988
- Taxes$ 4279
- Price$ 375,000
- Bedrooms4
- Full Bathrooms2
- Half Bathrooms0
- Sqr Footage2026
- Lot Size0.24 Acres
Data Source:
Northstar MLS (NSTAR)
Property Description
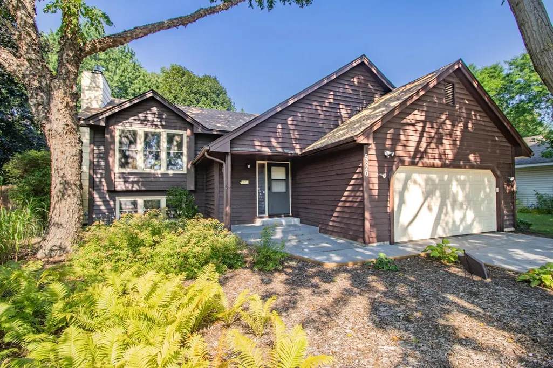
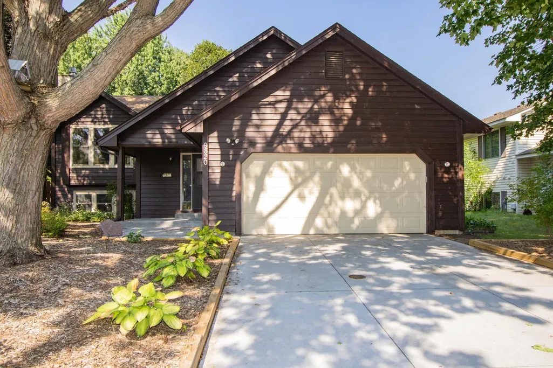
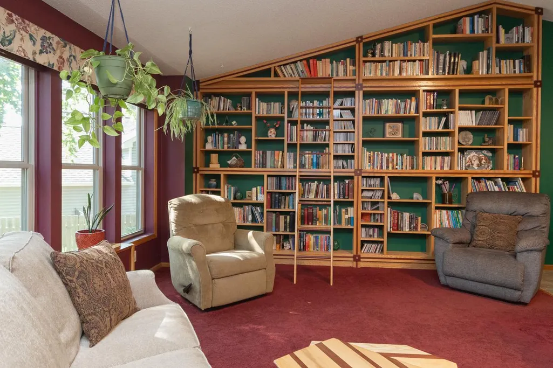
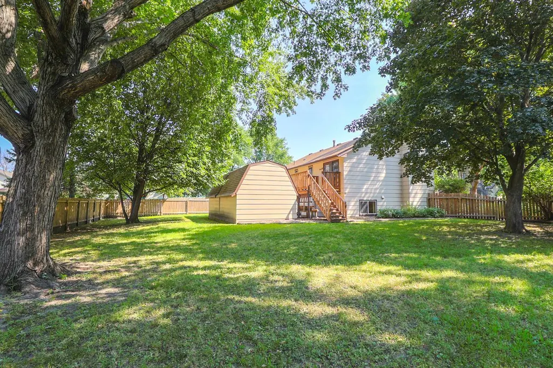
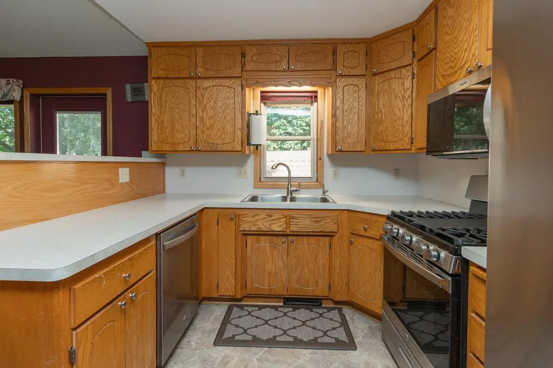
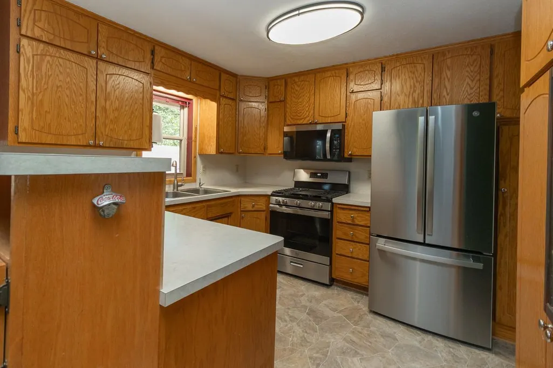
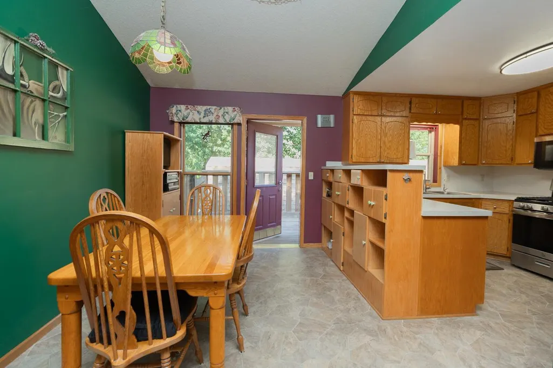
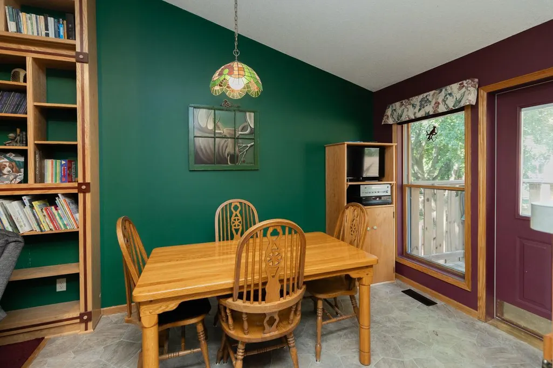
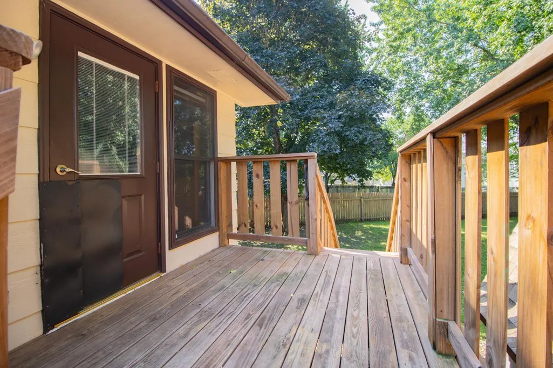
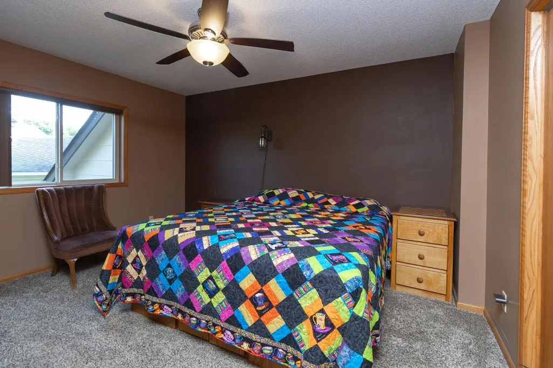
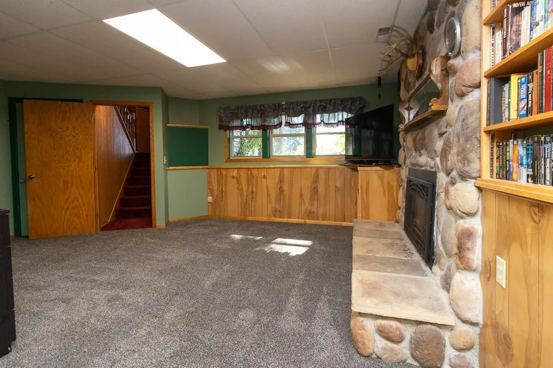
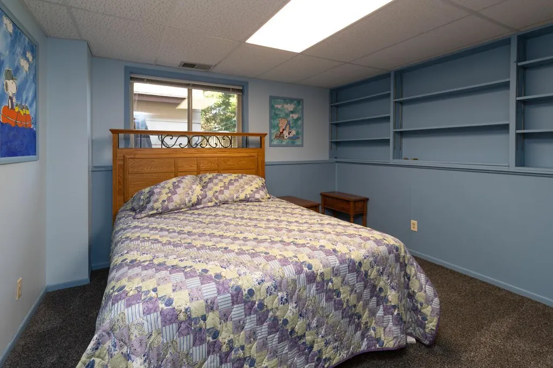
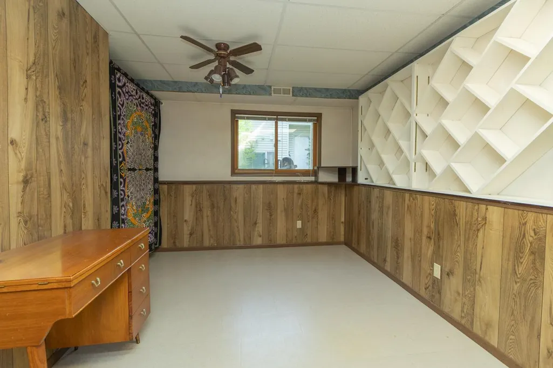
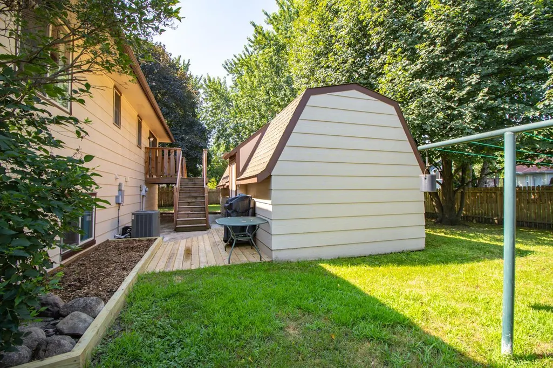
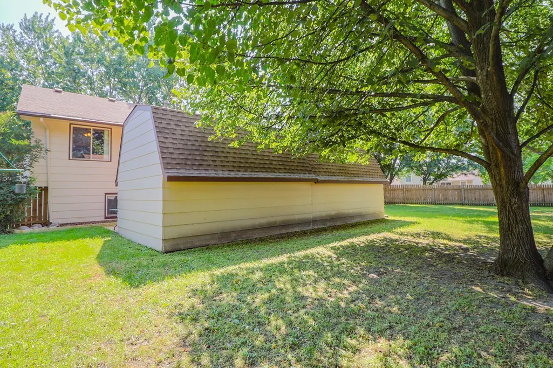
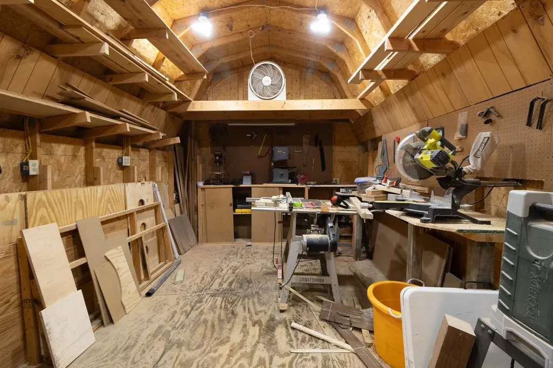
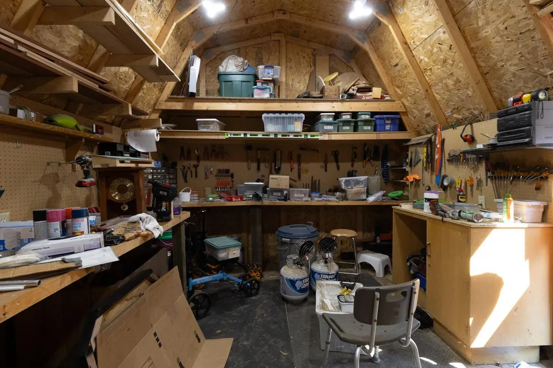
Welcome to 9820 Pierce St NE! This lovely, one-family owned split-level has it all - comfort, classic style, and ample space for restful living. Thoughtful and tastefully crafted oaken bookshelves line the common living space, and you'll find much of the same detail throughout the home. With four bedrooms, this home welcomes the growing family, the host for out-of-town guests, and the creative crafter alike! Featuring a new driveway (2025), a primary bedroom walk-in closet and a reverse osmosis water system, you can rest assured in the property's sound and convenient highlights. Nestled into a quiet development formed in 1988, the home is within the Spring Lake Park school district (ISD 16) and in close proximity to shopping, entertainment and transit. Within, you'll find sweet spaces to have family dinner or game night, and outside lies ample yard space for games, cookouts, and your beloved pup. The 400 square-foot craftsperson's workshop gives excellent opportunity to imagine and find vision for your next project. Stop by and check out this Pierce-ing, standout gem!
| Price History | |
|---|---|
| 7/22/2026 | Listed $390,000 |
| 8/4/2026 | 4$375,000 |
General Features
| Living Area | 2026 |
|---|---|
| Sewer | City Sewer/Connected |
| Heating | Forced Air |
| Cooling | Central Air |
| Garage Spaces | 2 |
| Pool Features | None |
| Construction Materials | Block |
| Year Built | 1988 |
| Levels | Split Entry (Bi-Level) |
| Property Subtype | Single Family |
| Tax Year | 2026 |
| Accessibility | None |
| County | Anoka |
| New Construction | No |
| Property Type | Residential |
| HOA | No |
| Contingency | None |
| Subdivision Name | Olympia Place |
| Other Structures | Storage Shed |
| Full Baths | 1 |
| Directions | From Hwy 65,go west on 99th Ave NE,south on Buchanan St NE,west on Pierce St NE. |
| City | Blaine |
| High School District | Spring Lake Park |
| Zoning Description | Residential-Single Family |
| Lot Size Units | Acres |
| Property Attached Y/N | No |
| Land Lease Y/N | No |
| Tax Annual Amount | 4279.92 |
| Additional Parcels Y/N | No |
| Standard Status | Active |
| Lender Owned | No |
| Amenities Unit | Deck,Kitchen Window,Natural Woodwork,Washer/Dryer Hookup |
| PostalCity | Minneapolis |
Interior Features
| Basement | Block,Finished |
|---|---|
| Total Fireplaces | 1 |
| Basement (Y/N) | Yes |
| Fireplace Y/N | Yes |
| Above Grade Finished Area | 1142 |
| 3/4 Baths | 1 |
| Laundry Features | Lower Level |
| Total Bedrooms | 4 |
| Below Grade Finished Area | 884 |
| Total Baths | 2 |
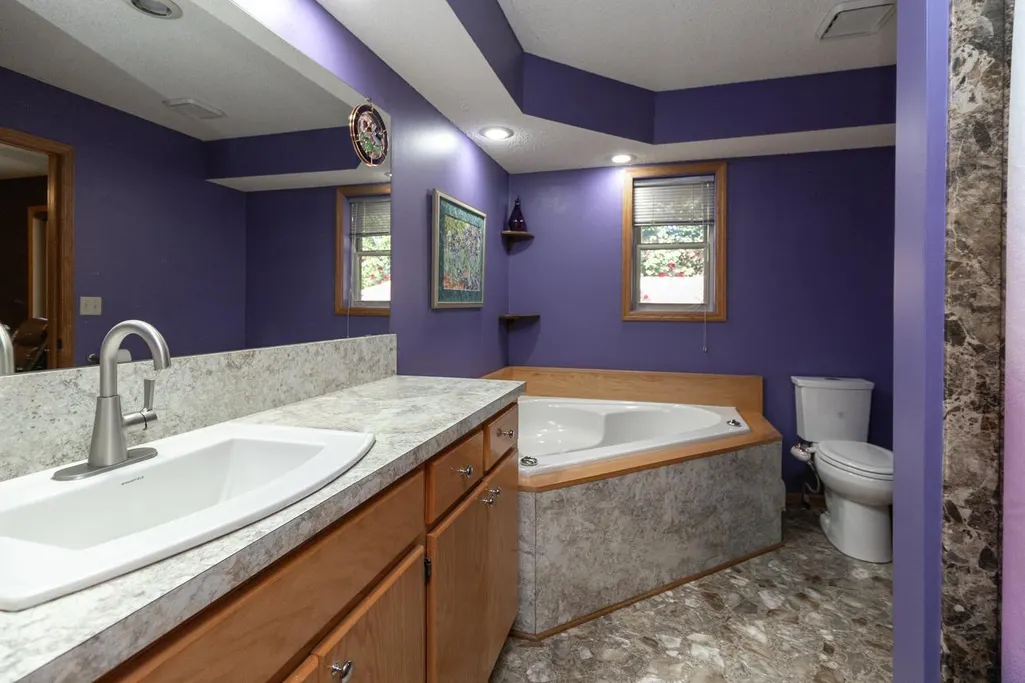
| Bath Desc | Full Basement,Upper Level Full Bath |
| Dining Room Description | Informal Dining Room |
| Fuel | Natural Gas |
| Garage Dimensions | 22x21 |
| Garage Square Feet | 440 |
Exterior Features
| Parking Features | Attached Garage,Concrete,Garage Door Opener |
|---|---|
| Water Source | City Water/Connected |
| Lot Size Area | 0.24 |
| Building Area Total | 2026 |
| Lot Dimensions | 50x147x121x122 |
| Waterfront Y/N | No |
| Foundation Area | 988 |
| Road Frontage Type | City Street |
| Road Responsibility | Public Maintained Road |
Amenities
- Foreclosure
- Views
- Short Sale
- New Construction
- Adult 55+
- Lease To Own
- No HOA Fees
- Furnished
- Primary On Main
- Air Conditioning
- Seller Finance
- Green
- Fixer Upper
- Horse
- Golf
- Fireplace
- Deck
- Garage
- Basement
- Pool
Property vs Single Family Average in 55434
Price
Taxes
Year Built
Visits
 The data relating to real estate for sale on this web site comes in part from the Broker Reciprocity Program of the Regional Multiple Listing Service of Minnesota, Inc. Real estate listings held by brokerage firms other than NextHome West Metro are marked with the Broker Reciprocity logo or the Broker Reciprocity thumbnail logo (little black
house) and detailed information about them includes the name of the listing brokers.
The data relating to real estate for sale on this web site comes in part from the Broker Reciprocity Program of the Regional Multiple Listing Service of Minnesota, Inc. Real estate listings held by brokerage firms other than NextHome West Metro are marked with the Broker Reciprocity logo or the Broker Reciprocity thumbnail logo (little black
house) and detailed information about them includes the name of the listing brokers.
