
Price Reduction - Views
































Address
2320 40th Street N, Sartell, MN
Price
$ 619,900
Property Attributes
- ID#7099175
- TypeSingle Family
- Listing Status Active
- CountySTEARNS
- CitySartell
- AreaKantors Court
- NeighborhoodKantors Court
- Zip56377
- StyleSingle Family
- Year Built1995
- Taxes$ 6908
- Price$ 619,900
- Bedrooms4
- Full Bathrooms3
- Half Bathrooms1
- Sqr Footage4043
- Lot Size4.77 Acres
Data Source:
Northstar MLS (NSTAR)
Property Description
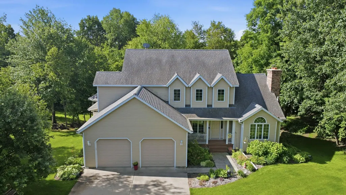
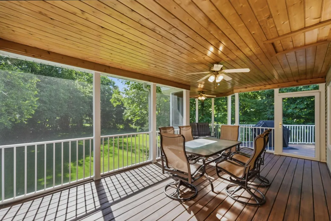
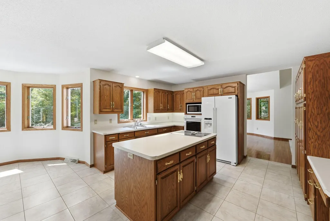
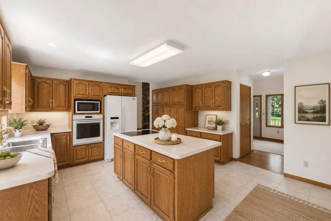
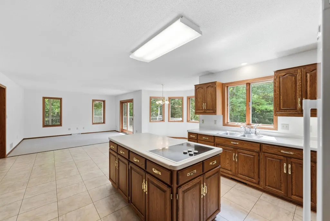
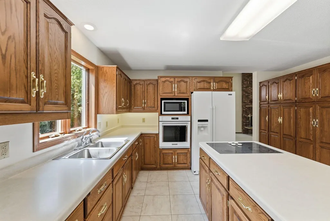
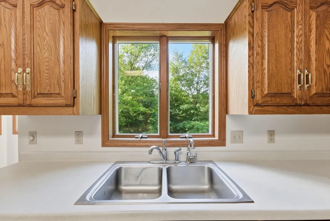
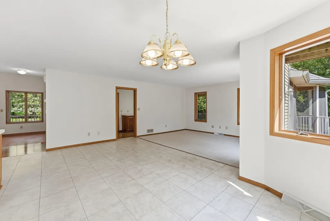
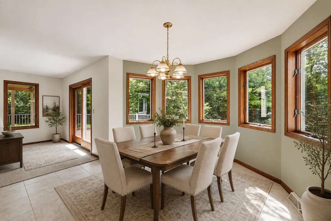
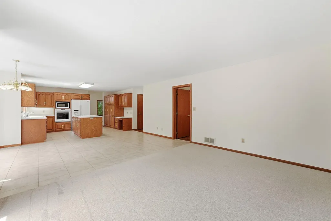
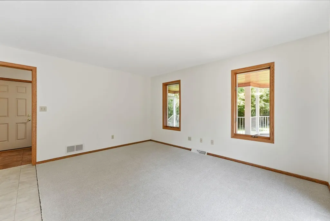
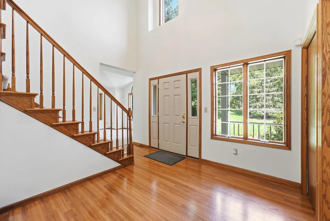
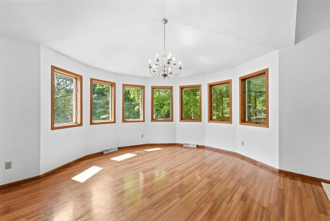
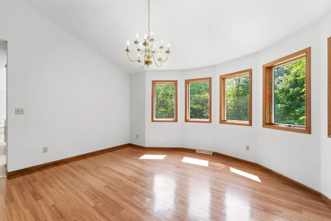
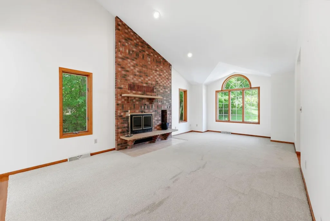
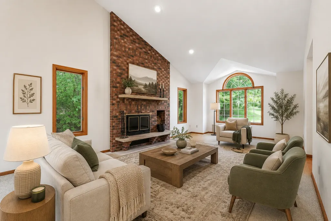
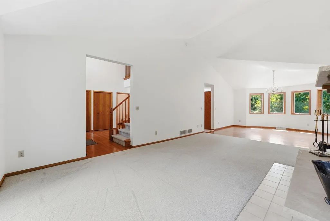
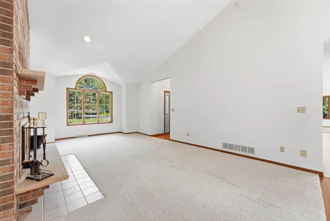
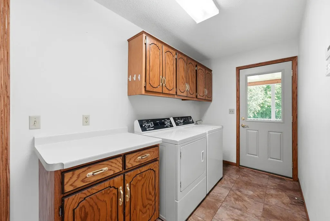
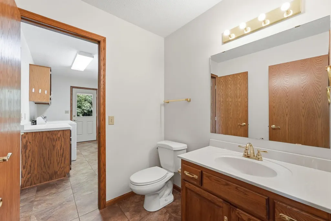
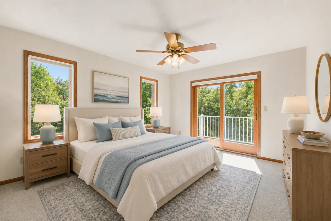
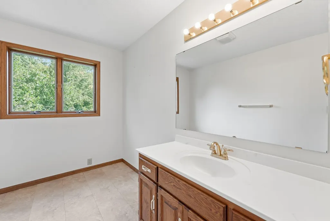
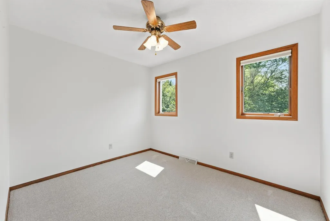
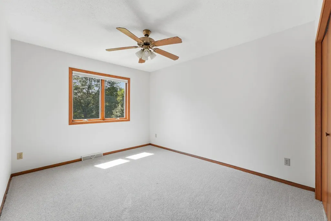
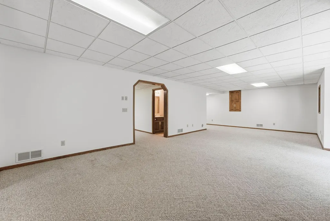
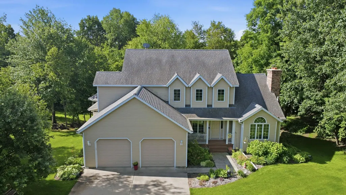
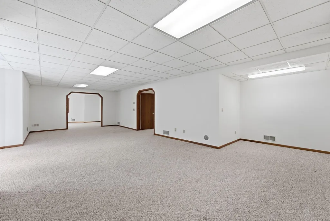
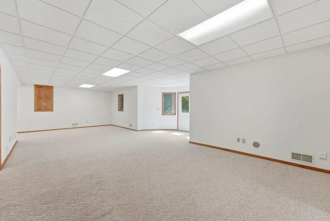
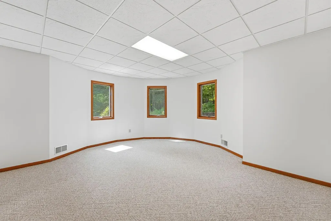
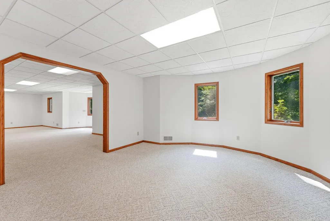
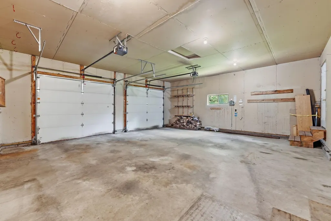
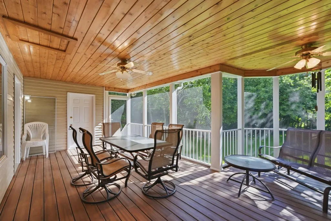
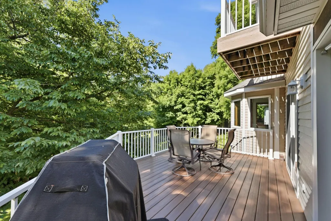
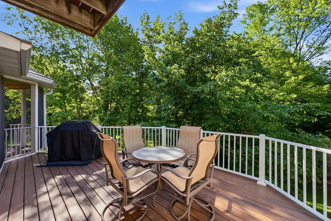
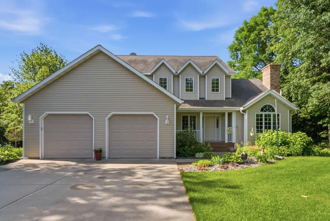
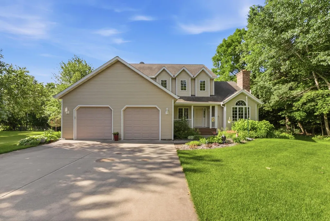
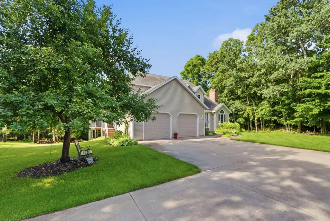
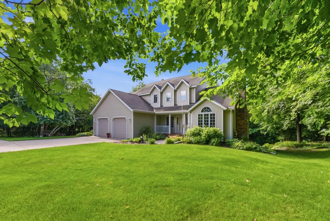
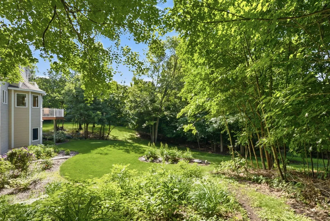
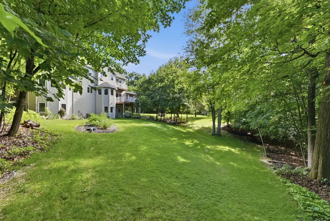
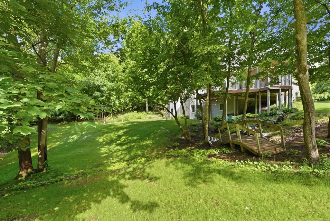
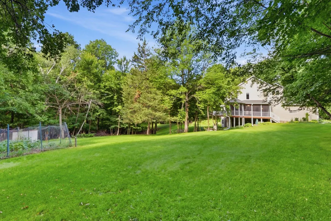
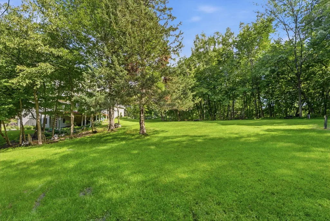
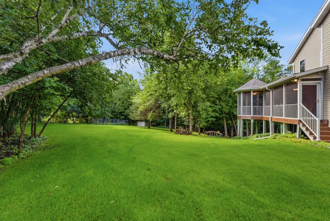
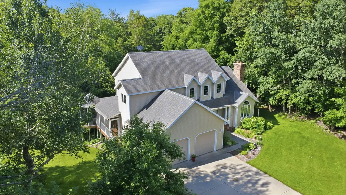
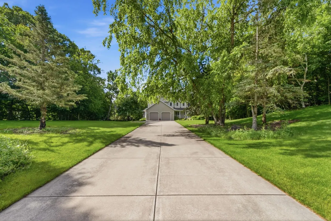
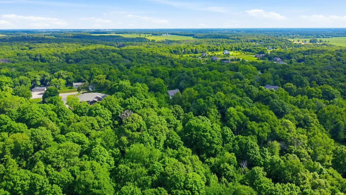
One-Owner Two-Story Home on a Private 4.77-Acre Wooded Oasis Nestled on 4.77 beautifully wooded acres, this one-owner two-story home offers a timeless, neutral palette—providing the perfect canvas to make it your own. Designed for both formal and casual living, the home features a variety of thoughtfully crafted indoor and outdoor spaces. Step onto the welcoming front porch and into a dramatic two-story foyer with a striking staircase. The main level flows effortlessly into the heart of the home, where the kitchen, dining area with a charming bayed alcove, and family room come together in an inviting, open layout. A convenient mudroom off the two-stall garage connects to a main-floor bathroom for everyday ease. Make the most of the seasons on the maintenance-free deck and expansive screened porch, offering peaceful views of the surrounding yard—perfect for morning coffee or shaded evening dinners. The formal living and dining areas impress with vaulted ceilings and a stunning floor-to-ceiling fireplace, creating a warm yet elegant gathering space. Upstairs, you’ll find three traditional bedrooms plus a versatile front room—currently used as an office but ideal for a nursery or additional flex space. The spacious primary suite includes a large walk-in closet, private deck, and an en-suite bath with dual vanities, a shower, and a negotiable sauna setup. The fully finished walkout lower level expands your living space with two separate living areas, a bathroom, storage, and a flexible room to suit your needs—all opening to the serene backyard setting. Additional highlights include a concrete driveway, ample parking, and plenty of room to add accessory buildings on the expansive acreage. Located in the highly sought-after Sartell School District, this property offers the perfect blend of peaceful country living and convenience—just 7 minutes from town. This meticulously maintained home truly must be seen in person to be fully appreciated. Be sure to explore the professional photos and supplemental documents for a complete list of updates and details.
| Price History | |
|---|---|
| 6/26/2026 | Listed $625,000 |
| 9/8/2026 | 1$619,900 |
General Features
| Living Area | 4043 |
|---|---|
| Sewer | Private Sewer,Tank with Drainage Field |
| Heating | Forced Air |
| Cooling | Central Air |
| Garage Spaces | 2 |
| Year Built | 1995 |
| Levels | Two |
| Property Subtype | Single Family |
| Tax Year | 2026 |
| Accessibility | None |
| County | Stearns |
| New Construction | No |
| Property Type | Residential |
| HOA | No |
| Contingency | None |
| Subdivision Name | Kantors Court |
| Full Baths | 1 |
| Directions | Off of 40th St N |
| City | Sartell |
| High School District | Sartell-St. Stephens |
| Zoning Description | Residential-Single Family |
| Lot Size Units | Acres |
| Property Attached Y/N | No |
| Land Lease Y/N | No |
| Tax Annual Amount | 6908 |
| Additional Parcels Y/N | No |
| Standard Status | Active |
| Lender Owned | No |
| PostalCity | Sartell |
Interior Features
| Basement | Finished,Full |
|---|---|
| Total Fireplaces | 1 |
| Basement (Y/N) | Yes |
| Fireplace Y/N | Yes |
| Above Grade Finished Area | 2712 |
| Half Baths | 1 |
| 3/4 Baths | 2 |
| Total Bedrooms | 4 |
| Below Grade Finished Area | 1331 |
| Total Baths | 4 |
| Fuel | Natural Gas |
| Garage Dimensions | 26x24 |
| Garage Square Feet | 624 |
Exterior Features
| Parking Features | Attached Garage,Concrete |
|---|---|
| Water Source | Private,Well |
| Lot Size Area | 4.77 |
| Building Area Total | 4264 |
| Lot Dimensions | 300x690 |
| Waterfront Y/N | No |
| Foundation Area | 1552 |
Amenities
- Foreclosure
- Views
- Short Sale
- New Construction
- Adult 55+
- Lease To Own
- No HOA Fees
- Furnished
- Primary On Main
- Air Conditioning
- Seller Finance
- Green
- Fixer Upper
- Horse
- Golf
- Fireplace
- Deck
- Garage
- Basement
- Pool
Property vs Single Family Average in 56377
Price
Taxes
Year Built
Visits
 The data relating to real estate for sale on this web site comes in part from the Broker Reciprocity Program of the Regional Multiple Listing Service of Minnesota, Inc. Real estate listings held by brokerage firms other than NextHome West Metro are marked with the Broker Reciprocity logo or the Broker Reciprocity thumbnail logo (little black
house) and detailed information about them includes the name of the listing brokers.
The data relating to real estate for sale on this web site comes in part from the Broker Reciprocity Program of the Regional Multiple Listing Service of Minnesota, Inc. Real estate listings held by brokerage firms other than NextHome West Metro are marked with the Broker Reciprocity logo or the Broker Reciprocity thumbnail logo (little black
house) and detailed information about them includes the name of the listing brokers.
