
Open House Sun, Sep 27th 01:00 PM - 05:00 PM - Price Reduction - Primary on Main




















Address
4852 Airlake Drive, Saint Paul, MN
Price
$ 515,000
Property Attributes
- ID#7101444
- TypeSingle Family
- Listing Status Active
- CountyWASHINGTON
- CitySaint Paul
- AreaAirlake North
- NeighborhoodAirlake North
- Zip55129
- StyleSingle Family
- Year Built2024
- Taxes$ 1452
- Price$ 515,000
- Bedrooms3
- Full Bathrooms3
- Half Bathrooms0
- Sqr Footage2498
- Lot Size0.177 Acres
Data Source:
Northstar MLS (NSTAR)
Property Description
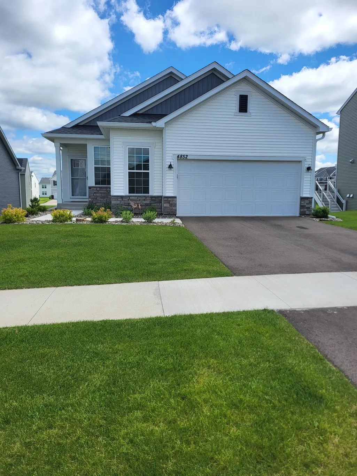
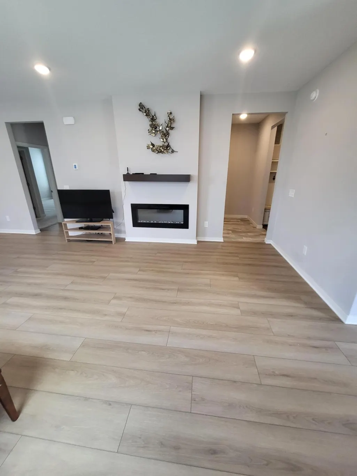
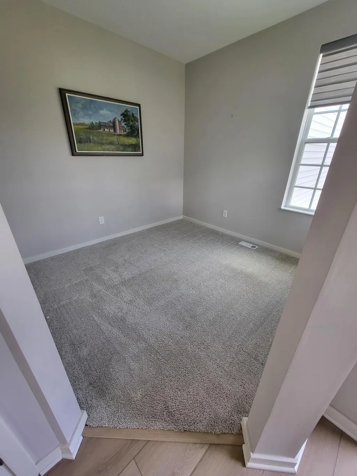
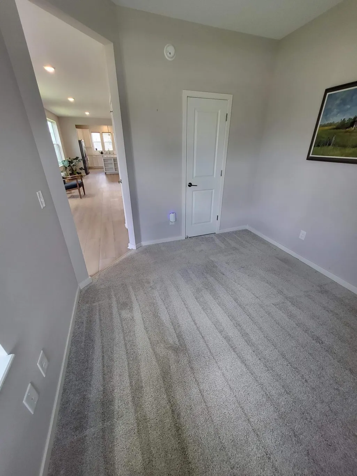
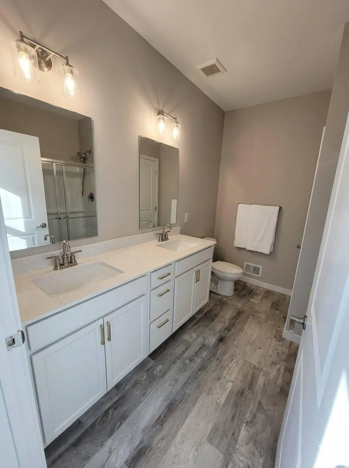
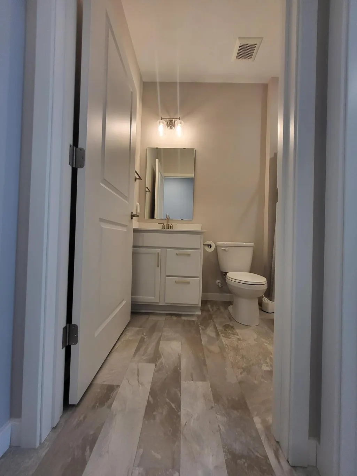
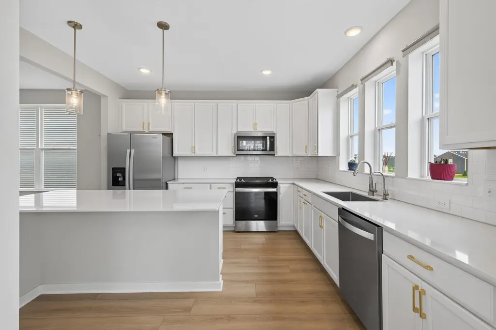
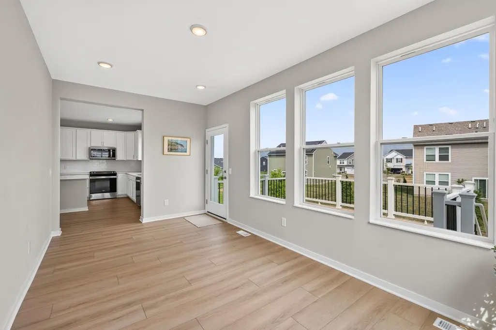
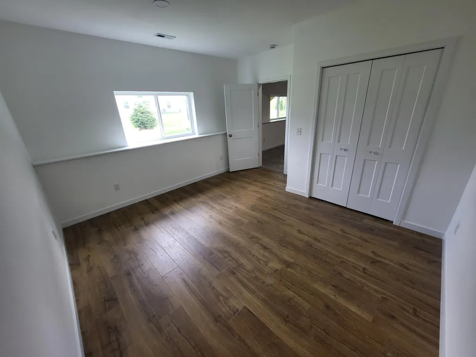
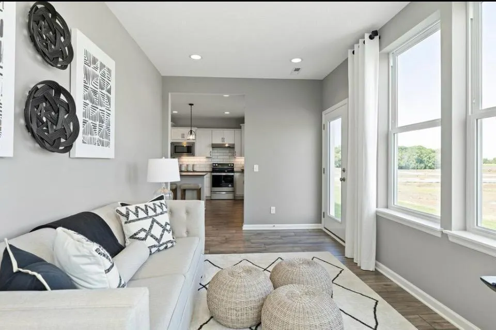
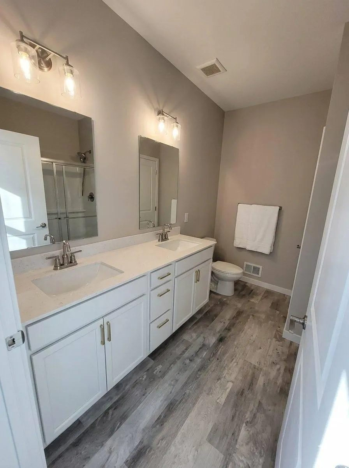
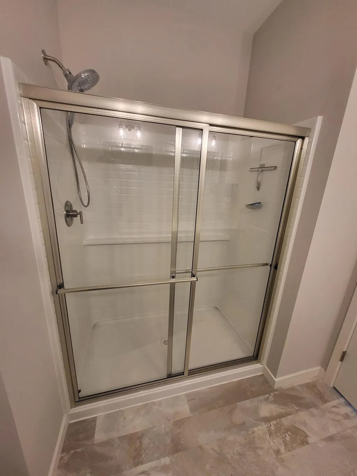
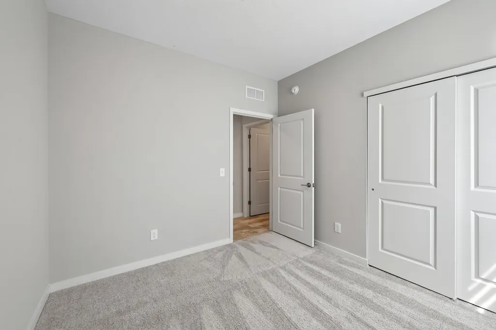
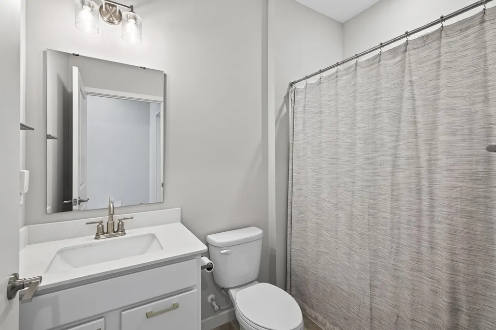
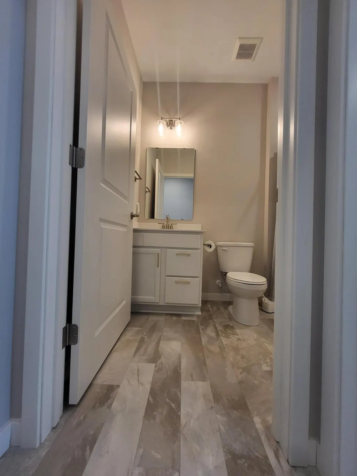
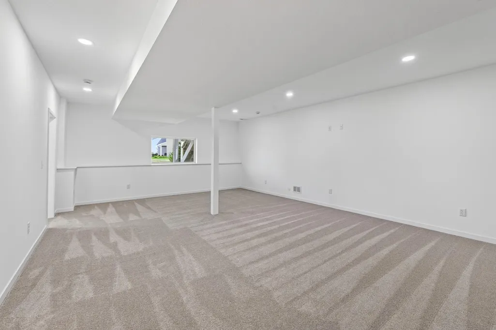
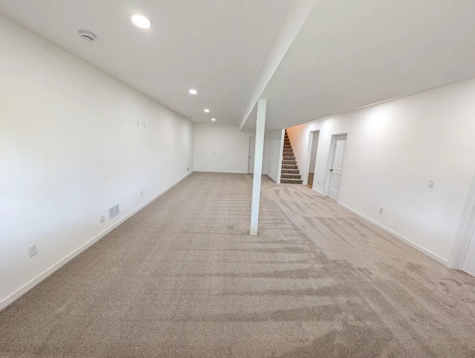
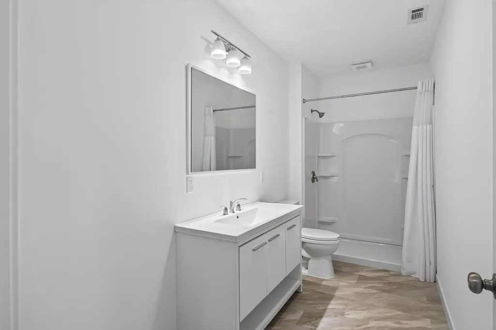
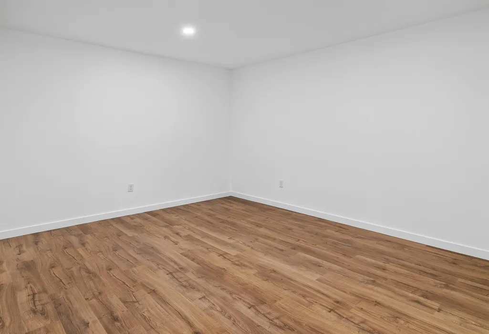
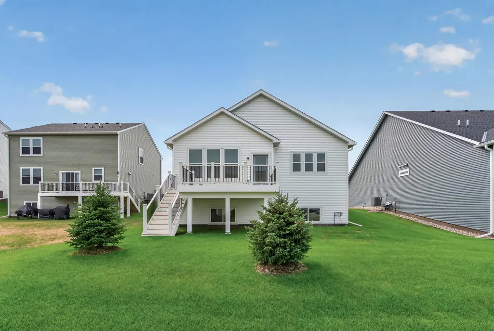
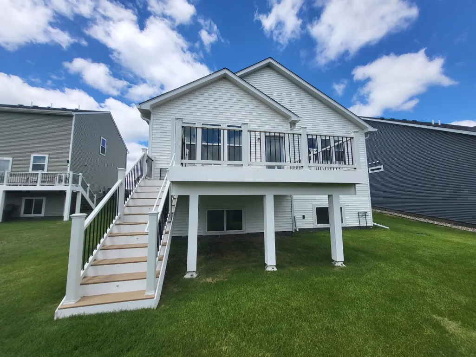
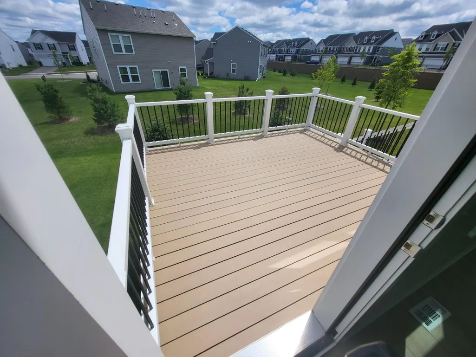
Stop your search—welcome home! Nestled in the highly sought-after Airlake community, this beautifully maintained home offers the perfect blend of comfort, convenience, and easy one-level living in the heart of Woodbury. Enjoy an exceptional lifestyle with miles of scenic walking and biking trails, parks, playgrounds, and pickleball courts just moments from your doorstep. Shopping, dining, entertainment, and everyday conveniences are all just a short drive away. Designed with an open and inviting floor plan, the main level features a spacious living room with a cozy electric fireplace, a well-appointed kitchen with quartz countertops, a large center island, stainless steel appliances, a gas cooktop, pantry, and an adjacent dining area that’s perfect for gathering with family and friends. You’ll also appreciate the dedicated front office or study, ideal for working from home or enjoying a quiet reading space. The private primary suite includes a walk-in closet and a ¾ bath, while a second bedroom and full bath provide comfortable accommodations for guests. The bright and welcoming sunroom, filled with natural light from oversized windows, opens to a beautiful composite deck—the perfect place to enjoy your morning coffee or entertain with summer barbecues and evening drinks. The recently finished lower level expands your living space with impressive 9-foot ceilings and a generous 17’ x 33’ family room, creating endless possibilities for movie nights, game days, or entertaining. You’ll also find an additional bedroom, a ¾ bath, a versatile bonus room ideal for a home gym, hobby room, or flex space, plus approximately 210 square feet of storage—comparable to having your own 10’ x 20’ storage unit. Completing the home is a spacious 2½-car garage, offering plenty of room for vehicles, tools, and recreational equipment. For added peace of mind, the lower-level finish was completed with all required permits, and all final inspections have been successfully passed. This move-in-ready home combines modern finishes, thoughtful design, abundant storage, and an unbeatable Woodbury location—making it one you won’t want to miss.
| Price History | |
|---|---|
| 6/30/2026 | Listed $544,999 |
| 7/24/2026 | 1$539,900 |
| 9/2/2026 | 1$535,000 |
| 9/22/2026 | 4$515,000 |
General Features
| Living Area | 2498 |
|---|---|
| Sewer | City Sewer/Connected |
| Heating | Forced Air |
| Cooling | Central Air |
| Roof | Age 8 Years or Less,Asphalt |
| Appliances | Air-To-Air Exchanger,Cooktop,Dishwasher,Disposal,Dryer,Microwave,Range,Refrigerator,Stainless Steel Appliances,Tankless Water Heater,Washer,Water Softener Owned |
| HOA Fee | 171 |
| Garage Spaces | 2 |
| Association Fee Includes | Lawn Care,Professional Mgmt,Sanitation,Snow Removal |
| Construction Materials | Concrete,Frame |
| Year Built | 2024 |
| Electric | Circuit Breakers,200+ Amp Service |
| Levels | One |
| Property Subtype | Single Family |
| Tax Year | 2025 |
| Accessibility | None |
| Assoc Fee Paid Per | Monthly |
| County | Washington |
| New Construction | No |
| Property Type | Residential |
| HOA | Yes |
| Contingency | None |
| Subdivision Name | Airlake North |
| Full Baths | 1 |
| Directions | From Hwy 94 take Woodbury Drive heading south to Arrowwood Trail and take a Left. Follow to Briarwood Lane and take a Left. Follow to Airlake Drive and take a Left. The home will be the 3rd one on th |
| City | Woodbury |
| Association Name | First Service Residential |
| High School District | South Washington County |
| Zoning Description | Residential-Single Family |
| Lot Size Units | Acres |
| Property Attached Y/N | No |
| Land Lease Y/N | No |
| Tax Annual Amount | 1452 |
| Additional Parcels Y/N | No |
| Virtual Tour | https://wellcomemat.com/embed/54sn4cf2a4bf1mmp8?mls=1 |
| Standard Status | Active |
| Lender Owned | No |
| Amenities Unit | Deck,Exercise Room,Kitchen Center Island,Kitchen Window,Primary Bedroom Walk-In Closet,Main Floor Primary Bedroom,In-Ground Sprinkler,Sun Room,Walk-In Closet |
| PostalCity | Saint Paul |
Interior Features
| Basement | Daylight/Lookout Windows,Egress Window(s),Finished,Full,Sump Pump |
|---|---|
| Total Fireplaces | 1 |
| Fireplace Features | Electric,Living Room |
| Basement (Y/N) | Yes |
| Fireplace Y/N | Yes |
| Above Grade Finished Area | 1498 |
| 3/4 Baths | 2 |
| Laundry Features | Electric Dryer Hookup,Main Level,Washer Hookup |
| Total Bedrooms | 3 |
| Below Grade Finished Area | 1000 |
| Total Baths | 3 |
| Bath Desc | 3/4 Basement,Main Floor 3/4 Bath,Main Floor Full Bath |
| Dining Room Description | Eat In Kitchen,Kitchen/Dining Room |
| Fuel | Natural Gas |
| Garage Square Feet | 420 |
Exterior Features
| Fencing | None |
|---|---|
| Parking Features | Attached Garage,Asphalt,Garage Door Opener |
| Water Source | City Water/Connected |
| Lot Size Area | 0.177 |
| Building Area Total | 2996 |
| Lot Dimensions | 130x60 |
| Waterfront Y/N | No |
| Foundation Area | 1498 |
| Road Frontage Type | City Street |
| Road Responsibility | Public Maintained Road |
Amenities
- Foreclosure
- Views
- Short Sale
- New Construction
- Adult 55+
- Lease To Own
- No HOA Fees
- Furnished
- Primary On Main
- Air Conditioning
- Seller Finance
- Green
- Fixer Upper
- Horse
- Golf
- Fireplace
- Deck
- Garage
- Basement
- Pool
Property vs Single Family Average in 55129
Price
Taxes
Year Built
Visits
 The data relating to real estate for sale on this web site comes in part from the Broker Reciprocity Program of the Regional Multiple Listing Service of Minnesota, Inc. Real estate listings held by brokerage firms other than NextHome West Metro are marked with the Broker Reciprocity logo or the Broker Reciprocity thumbnail logo (little black
house) and detailed information about them includes the name of the listing brokers.
The data relating to real estate for sale on this web site comes in part from the Broker Reciprocity Program of the Regional Multiple Listing Service of Minnesota, Inc. Real estate listings held by brokerage firms other than NextHome West Metro are marked with the Broker Reciprocity logo or the Broker Reciprocity thumbnail logo (little black
house) and detailed information about them includes the name of the listing brokers.
