
Views

















Address
5110 Greenwood Lane, Rockford, MN
Price
$ 575,000
Property Attributes
- ID#7107972
- TypeSingle Family
- Listing Status Active
- CountyWRIGHT
- CityRockford
- AreaParkwood
- NeighborhoodParkwood
- Zip55373
- StyleSingle Family
- Year Built2022
- Taxes$ 5436
- Price$ 575,000
- Bedrooms5
- Full Bathrooms3
- Half Bathrooms1
- Sqr Footage3472
- Lot Size0.62 Acres
Data Source:
Northstar MLS (NSTAR)
Property Description
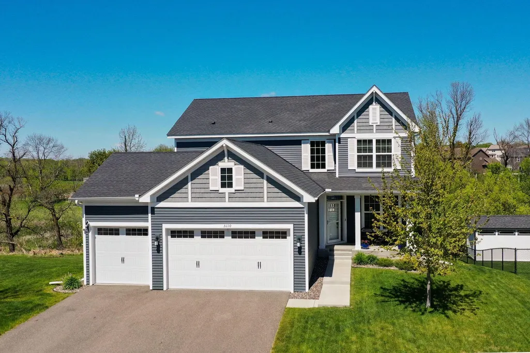
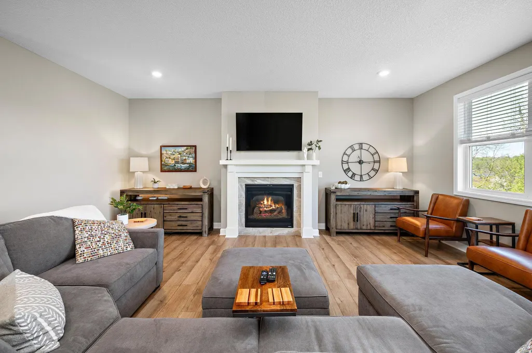
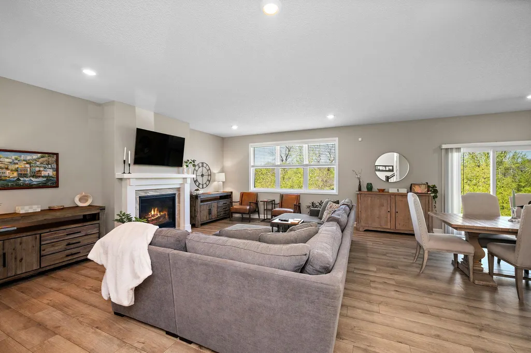
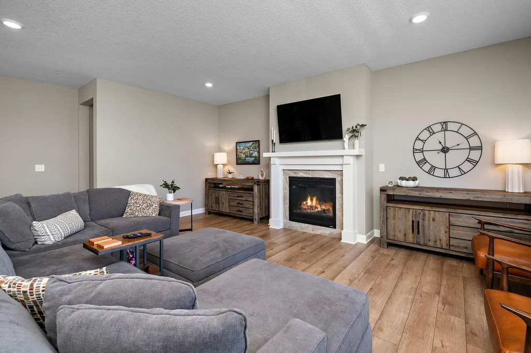
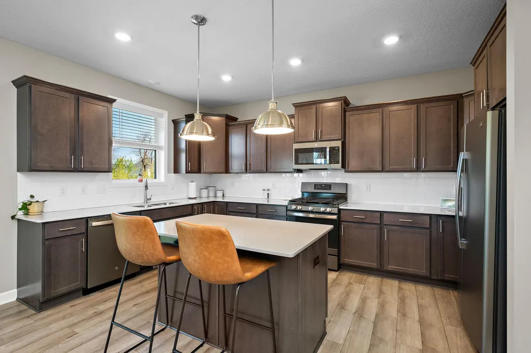
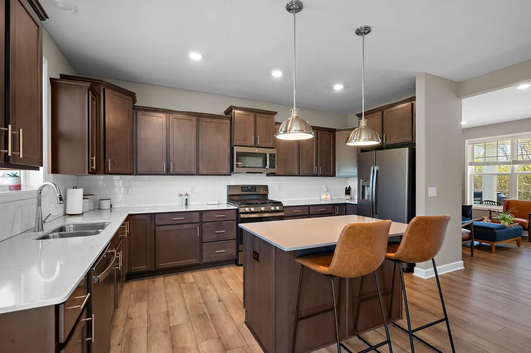
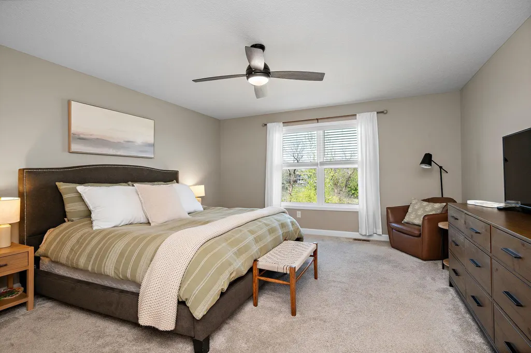
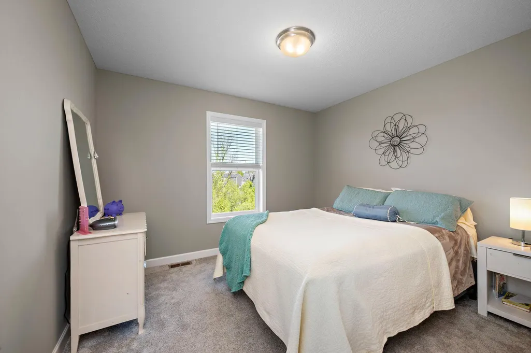
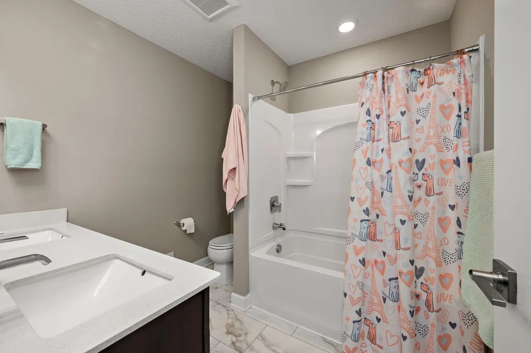
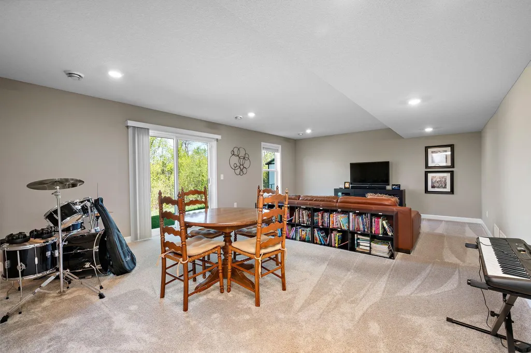
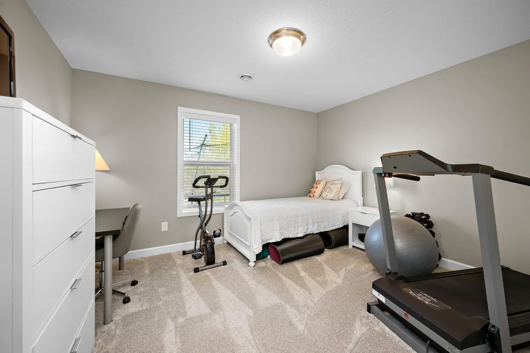
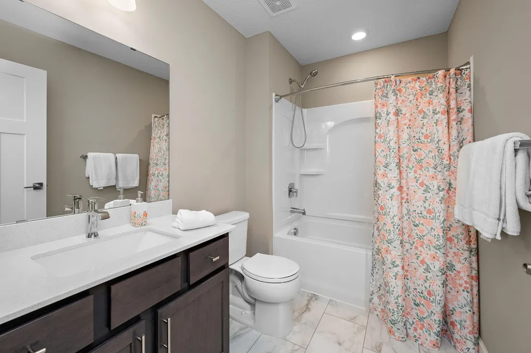
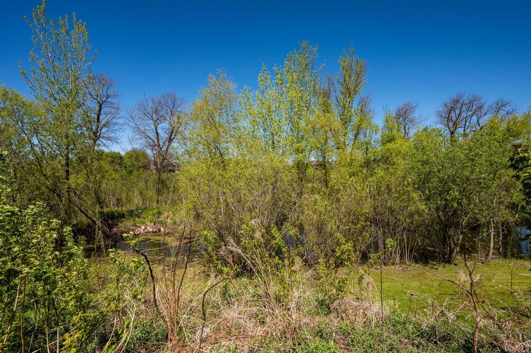
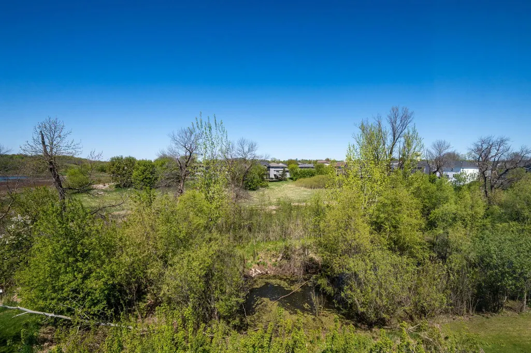
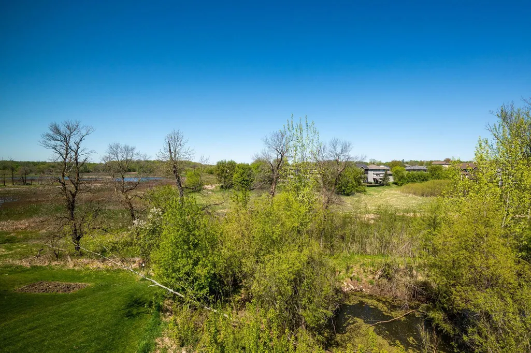
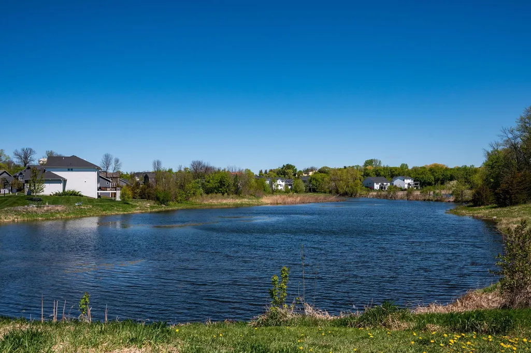
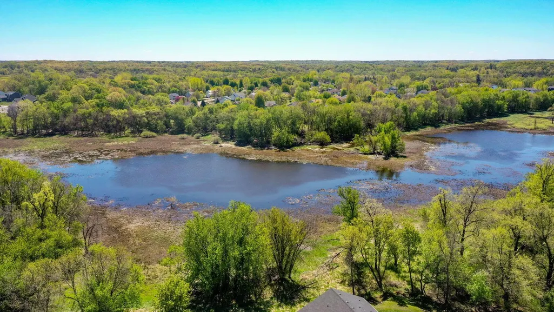
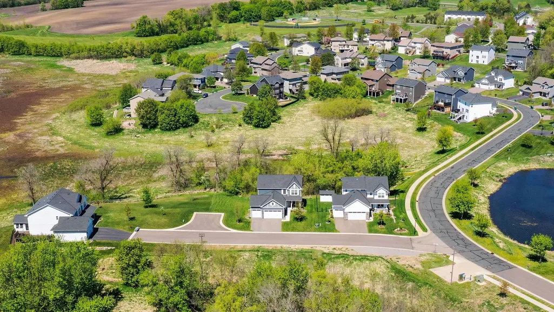
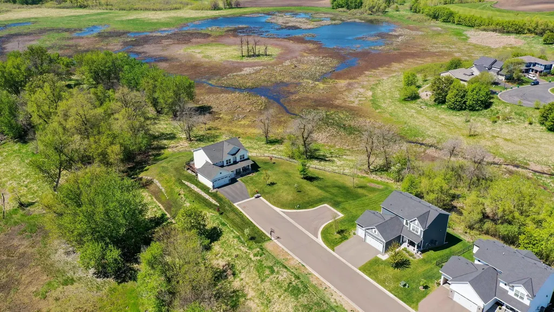
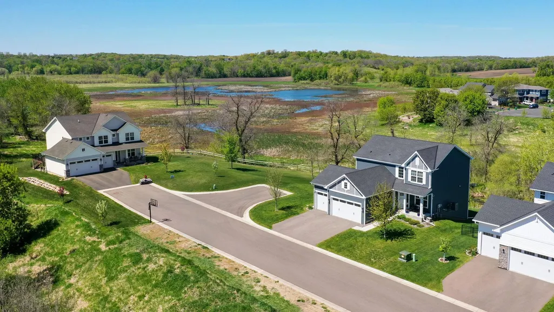
Move-in ready, newer construction two-story on a private .62-acre lot backing to protected wetlands, ponds, and the backwaters of the Crow River. One of the neighborhood's premier lots, offering peaceful views and exceptional privacy in a quiet no-thru-traffic community with no HOA. This well-maintained home features an open-concept main level with spacious kitchen and center island, large pantry, abundant cabinetry, and seamless flow to the dining area and living room, creating an ideal space for everyday living and entertaining. The flexible main-level office/den is perfect for working from home or could be used as an additional sitting area or playroom. The back mudroom includes a closet and guest 1/2 bath. Upstairs offers four bedrooms on one level, convenient laundry, and a full bath with dual-sink vanity. The spacious primary suite includes a large walk-in closet and private bath with dual sinks, soaking tub, and separate shower. Wake up to panoramic views of the wetlands! The lower level walks out to the backyard and includes a fifth bedroom, full bath, and large amusement room, ideal for movie nights, games, and hanging out. The oversized 3-car garage features higher ceilings and nice storage space. New A/C installed for added comfort and peace of mind. Enjoy easy access to nearby city parks, Three Rivers Park District trails, biking and outdoor recreation, along with local dining and convenient Hwy 55 access. A rare opportunity to enjoy newer construction, an oversized lot, and a scenic natural setting just minutes from town.
| Price History | |
|---|---|
| 7/11/2026 | Listed $575,000 |
General Features
| Living Area | 3472 |
|---|---|
| Sewer | City Sewer/Connected |
| Heating | Forced Air |
| Cooling | Central Air |
| Roof | Age 8 Years or Less,Asphalt,Pitched |
| Appliances | Air-To-Air Exchanger,Dishwasher,Disposal,Dryer,Humidifier,Microwave,Range,Refrigerator,Washer,Water Softener Owned |
| Garage Spaces | 3 |
| Construction Materials | Frame |
| Year Built | 2022 |
| Electric | 200+ Amp Service |
| Levels | Two |
| Property Subtype | Single Family |
| Tax Year | 2026 |
| Waterfront Features | Other,Pond |
| Accessibility | None |
| County | Wright |
| New Construction | No |
| Property Type | Residential |
| HOA | No |
| Contingency | None |
| Subdivision Name | Parkwood |
| Full Baths | 3 |
| Directions | Hwy 55 to south on Autumn Oaks,right on Linnea,left on Greenwood,follow to cul de sac and left to home on the right. |
| City | Rockford |
| High School District | Rockford |
| Zoning Description | Residential-Single Family |
| Lot Size Units | Acres |
| Property Attached Y/N | No |
| Land Lease Y/N | No |
| Tax Annual Amount | 5436 |
| Additional Parcels Y/N | No |
| Virtual Tour | https://listings.blvdphoto.com/sites/ewnoqgga/unbranded |
| Standard Status | Active |
| Lender Owned | No |
| Amenities Unit | Ceiling Fan(s),Kitchen Center Island,Kitchen Window,Primary Bedroom Walk-In Closet,Paneled Doors,Porch,Panoramic View,In-Ground Sprinkler,Washer/Dryer Hookup,Walk-In Closet |
| PostalCity | Rockford |
Interior Features
| Basement | Daylight/Lookout Windows,Drainage System,Finished,Sump Pump,Walkout |
|---|---|
| Total Fireplaces | 1 |
| Fireplace Features | Family Room,Gas |
| Basement (Y/N) | Yes |
| Fireplace Y/N | Yes |
| Above Grade Finished Area | 2439 |
| Half Baths | 1 |
| Laundry Features | Upper Level |
| Total Bedrooms | 5 |
| Below Grade Finished Area | 1033 |
| Total Baths | 4 |
| Bath Desc | Full Primary,Full Basement,Private Primary,Main Floor 1/2 Bath,Upper Level Full Bath |
| Dining Room Description | Breakfast Bar,Eat In Kitchen,Informal Dining Room,Kitchen/Dining Room |
| Fuel | Natural Gas |
| Garage Dimensions | 29x24 |
| Garage Square Feet | 696 |
Exterior Features
| Parking Features | Attached Garage,Asphalt,Garage Door Opener,Insulated Garage |
|---|---|
| Lot Features | Tree Coverage - Light |
| Water Source | City Water/Connected |
| Lot Size Area | 0.62 |
| Building Area Total | 3653 |
| Lot Dimensions | 100x255x101x284 |
| Waterfront Y/N | No |
| Foundation Area | 1214 |
| Road Frontage Type | City Street,Curbs,Paved Streets,Street Lights |
| Road Responsibility | Private Maintained Road |
Amenities
- Foreclosure
- Views
- Short Sale
- New Construction
- Adult 55+
- Lease To Own
- No HOA Fees
- Furnished
- Primary On Main
- Air Conditioning
- Seller Finance
- Green
- Fixer Upper
- Horse
- Golf
- Fireplace
- Deck
- Garage
- Basement
- Pool
Property vs Single Family Average in 55373
Price
Taxes
Year Built
Visits
 The data relating to real estate for sale on this web site comes in part from the Broker Reciprocity Program of the Regional Multiple Listing Service of Minnesota, Inc. Real estate listings held by brokerage firms other than NextHome West Metro are marked with the Broker Reciprocity logo or the Broker Reciprocity thumbnail logo (little black
house) and detailed information about them includes the name of the listing brokers.
The data relating to real estate for sale on this web site comes in part from the Broker Reciprocity Program of the Regional Multiple Listing Service of Minnesota, Inc. Real estate listings held by brokerage firms other than NextHome West Metro are marked with the Broker Reciprocity logo or the Broker Reciprocity thumbnail logo (little black
house) and detailed information about them includes the name of the listing brokers.
