
Price Reduction - Waterfront

















Address
71750 Csah 18, Dassel, MN
Price
$ 675,000
Property Attributes
- ID#7112755
- TypeSingle Family
- Listing Status Active
- CountyMEEKER
- CityDassel
- AreaSunset View Sub
- NeighborhoodSunset View Sub
- Zip55325
- StyleSingle Family
- Year Built1997
- Taxes$ 5130
- Price$ 675,000
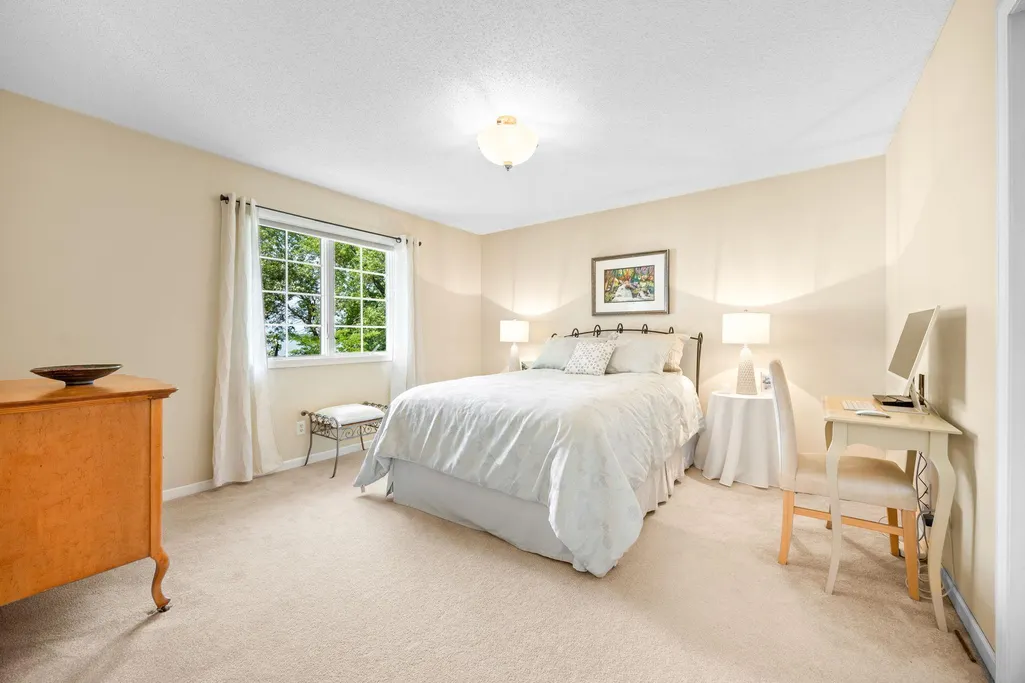
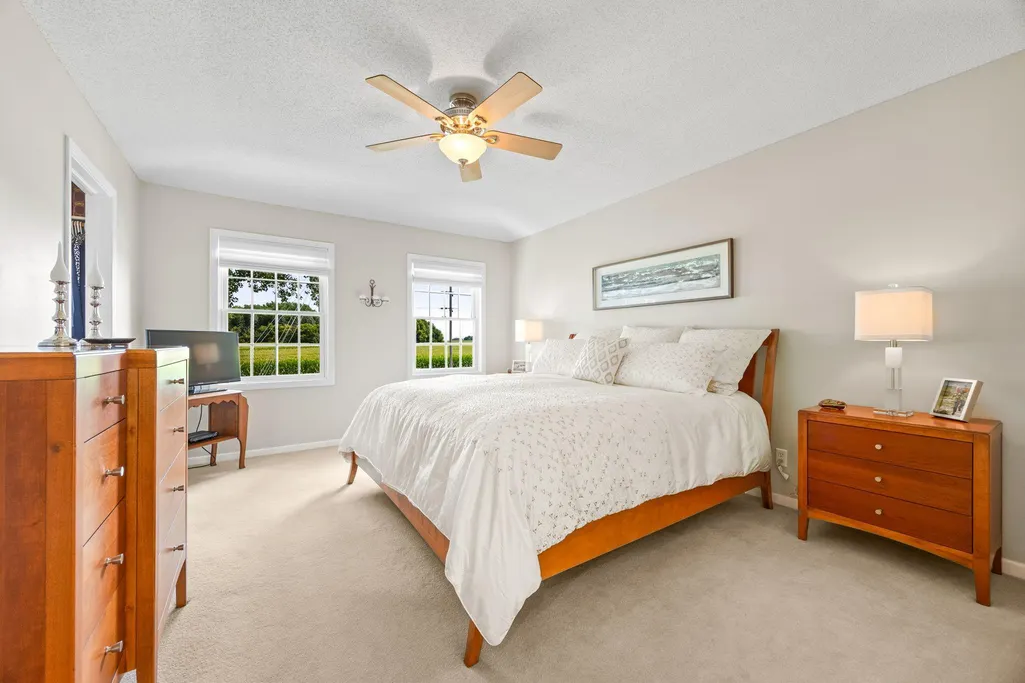
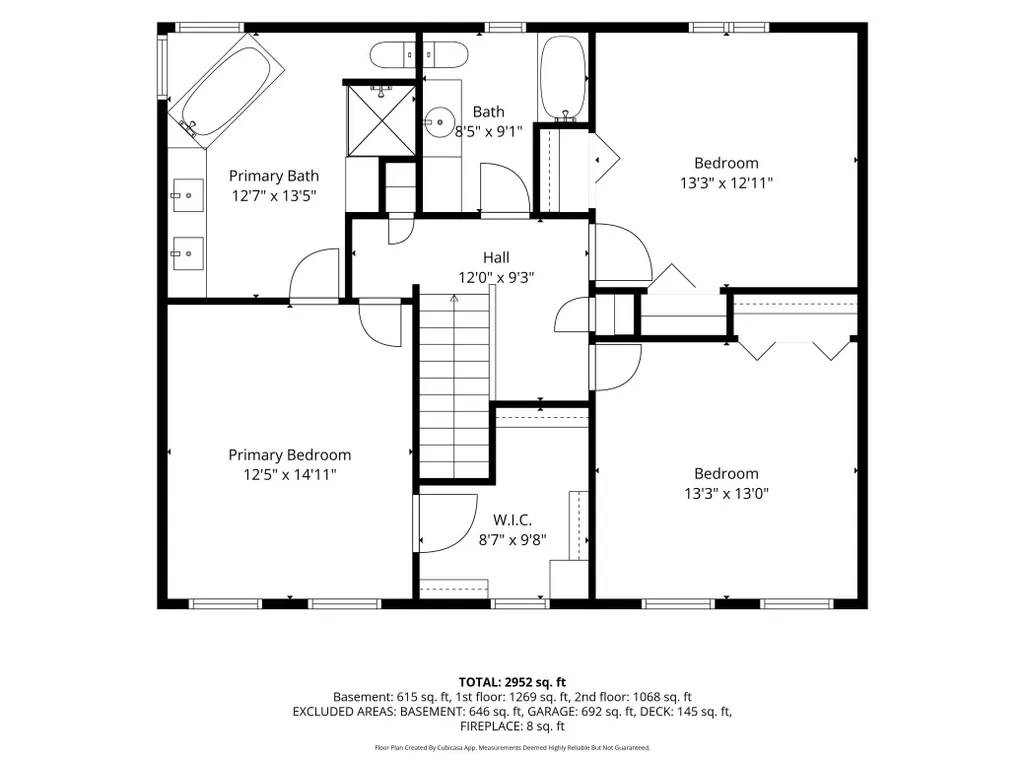
- Bedrooms3
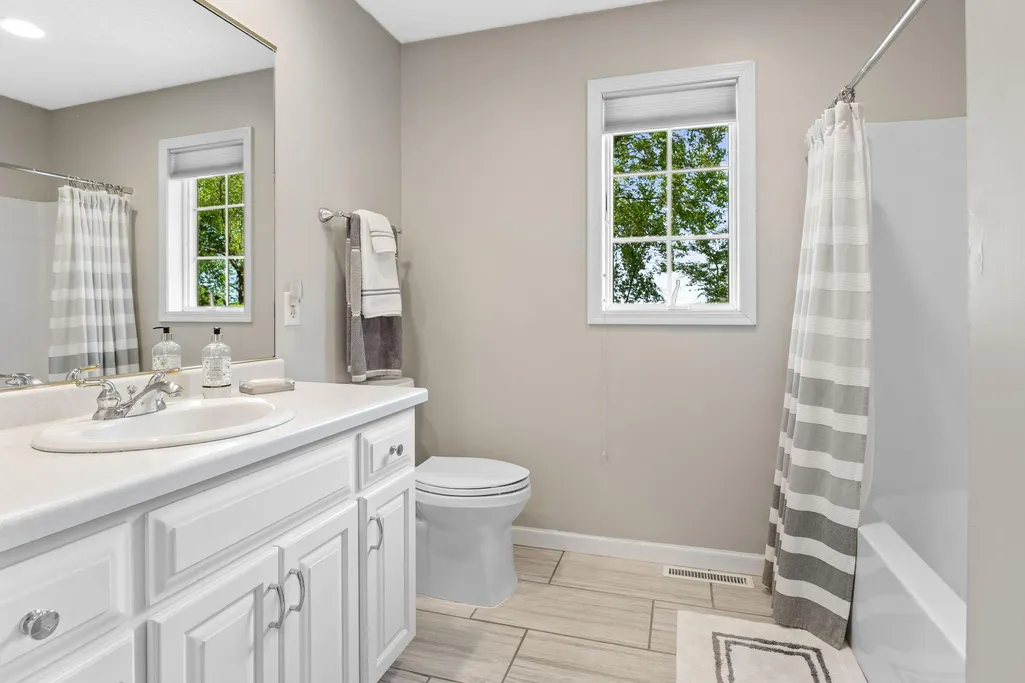
- Full Bathrooms2
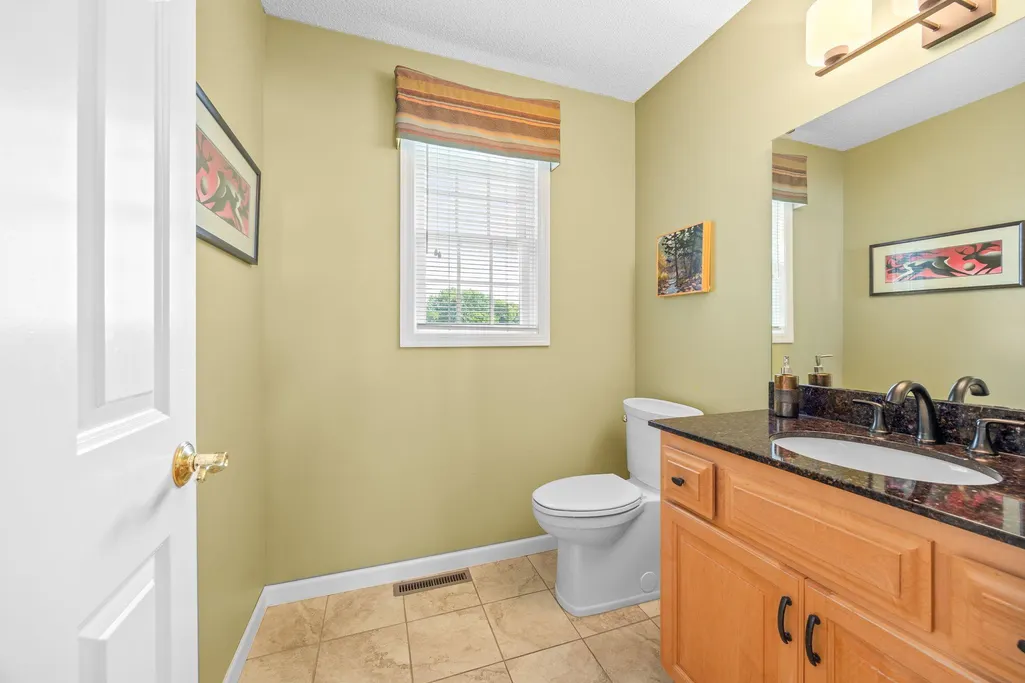
- Half Bathrooms1
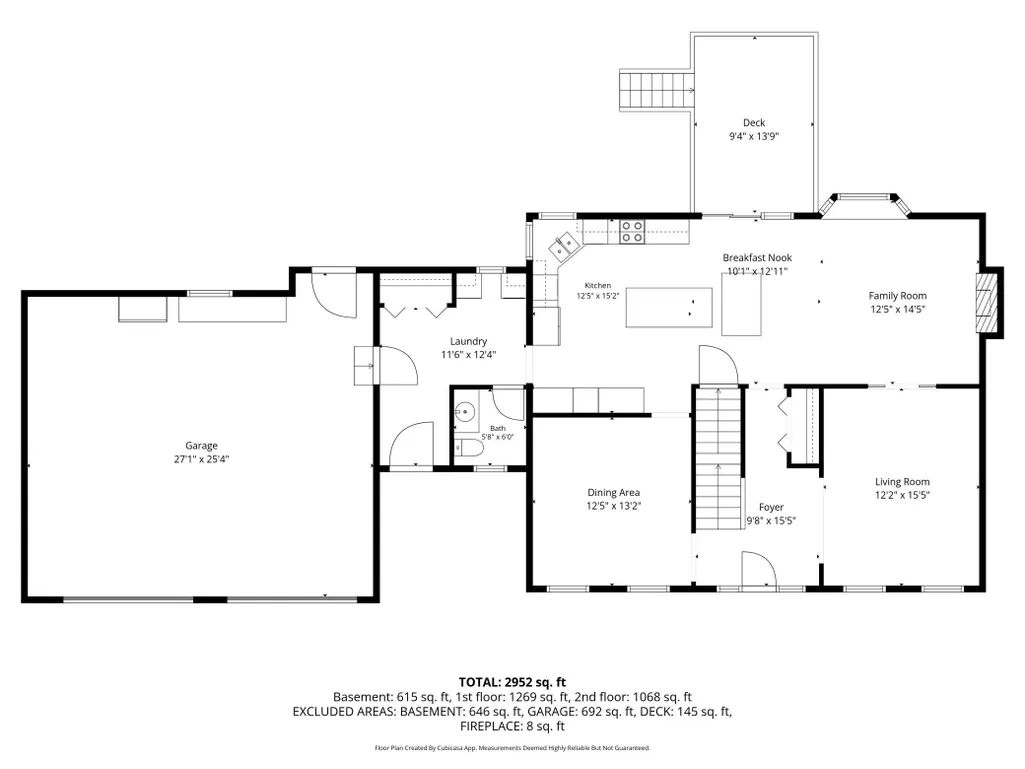
- Sqr Footage2952
Data Source:
Northstar MLS (NSTAR)
Property Description
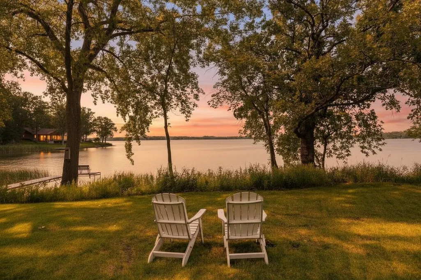
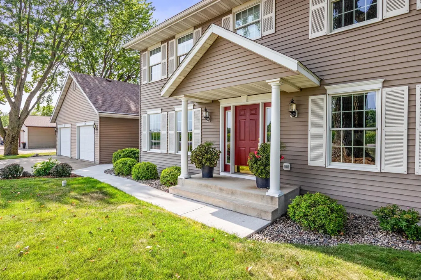
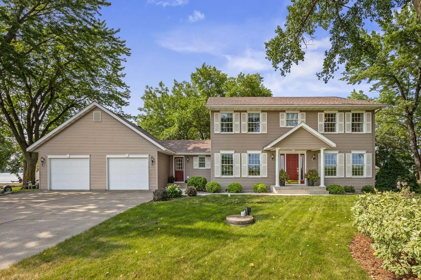
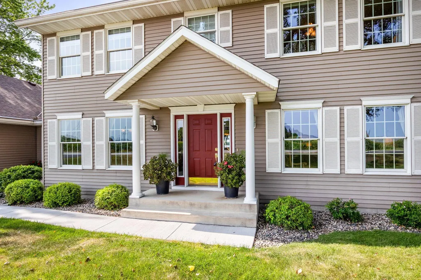
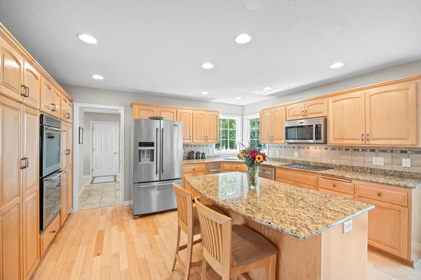
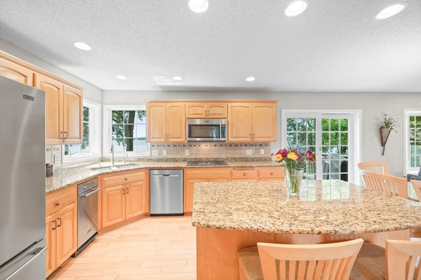
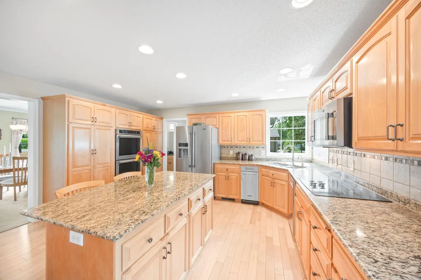
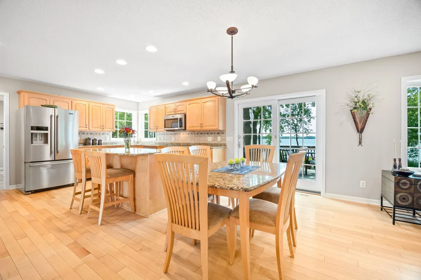
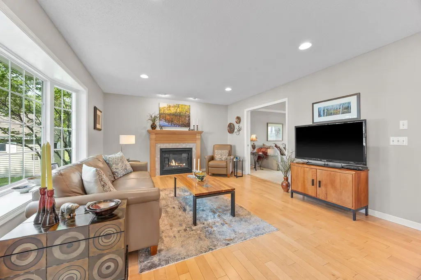
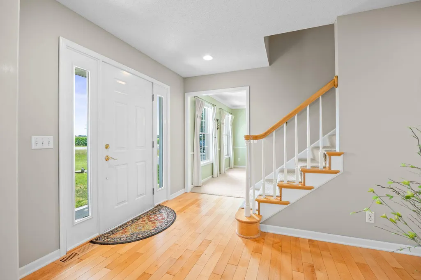
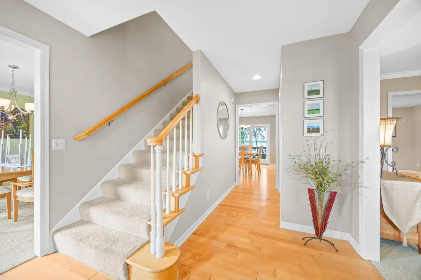
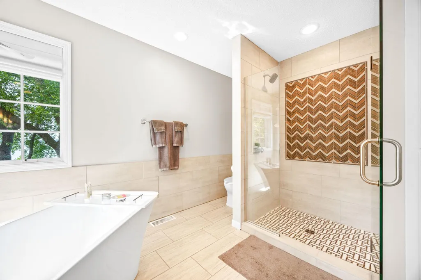
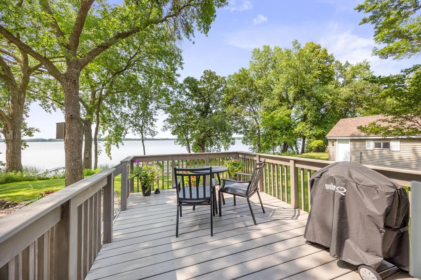
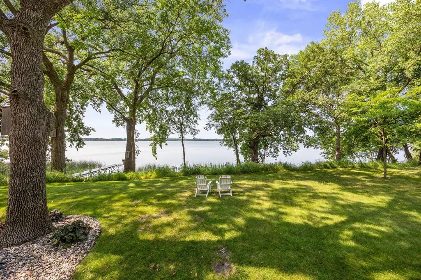
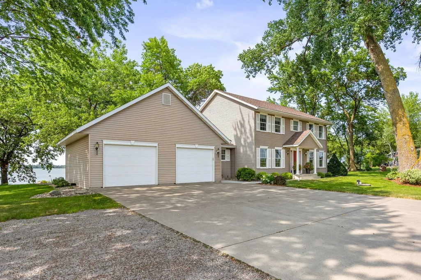
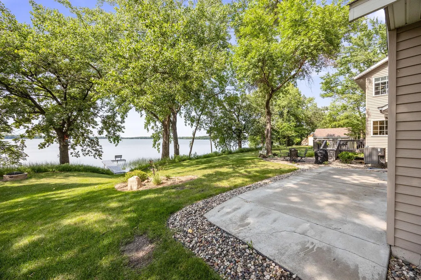
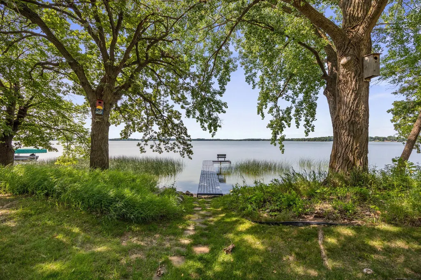
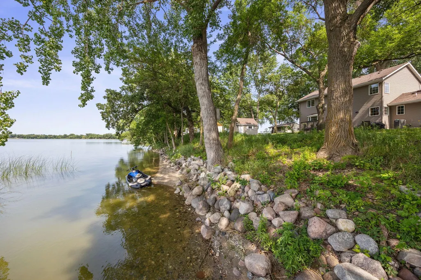
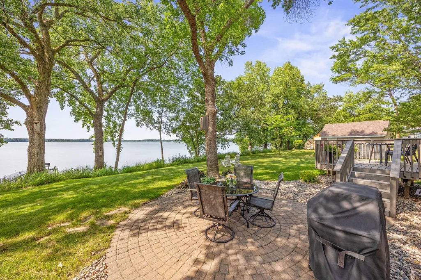
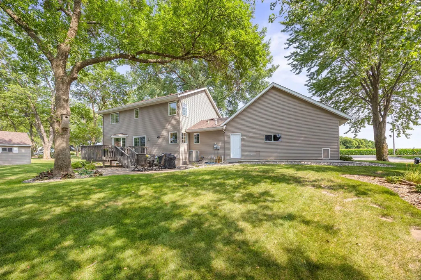
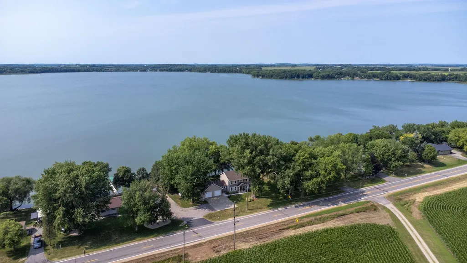
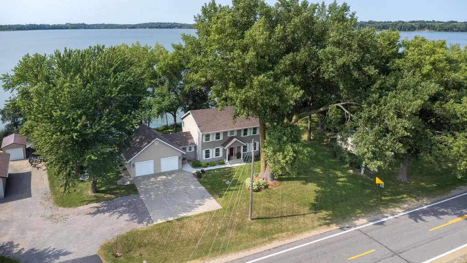
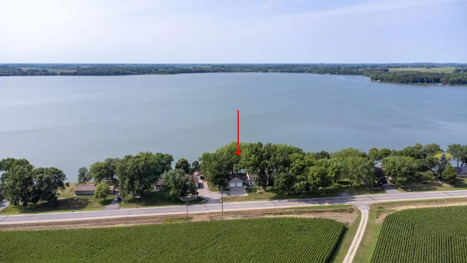
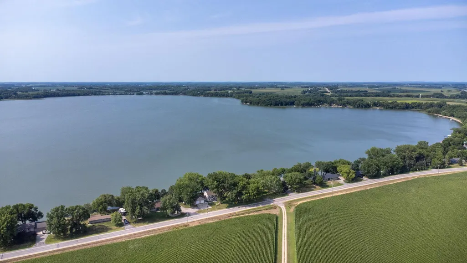
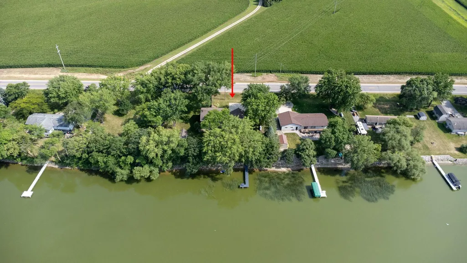
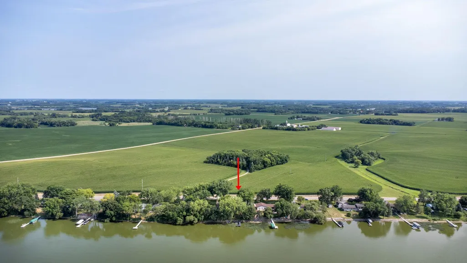
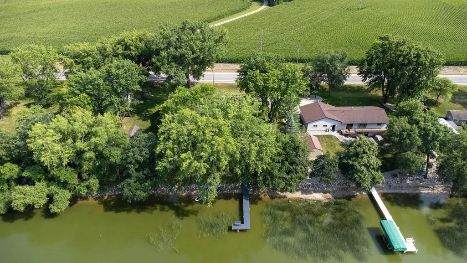
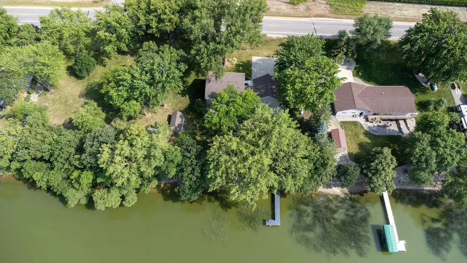
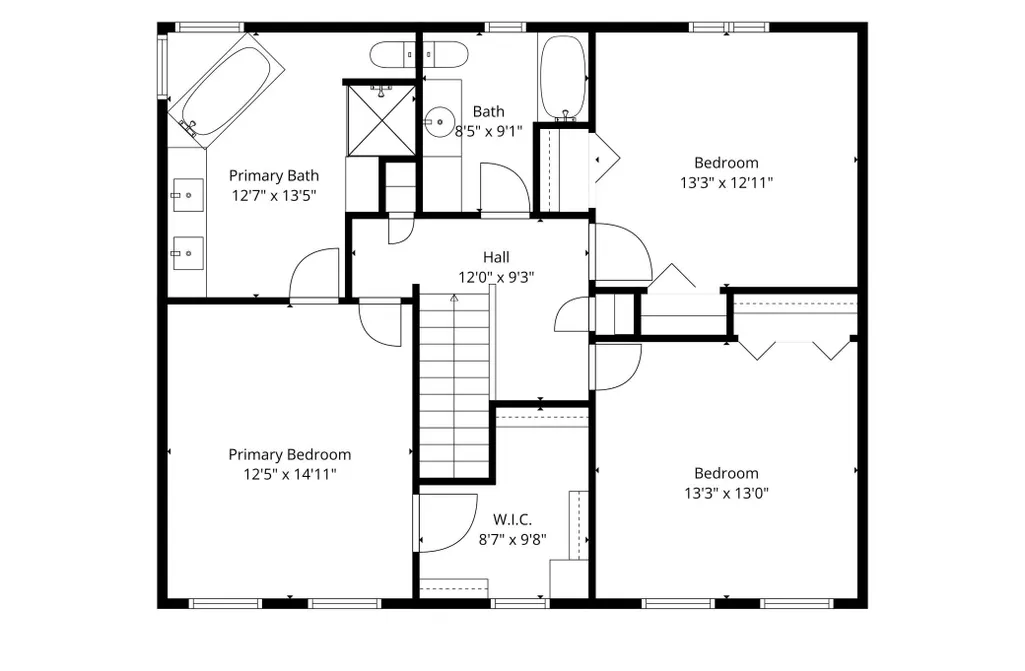
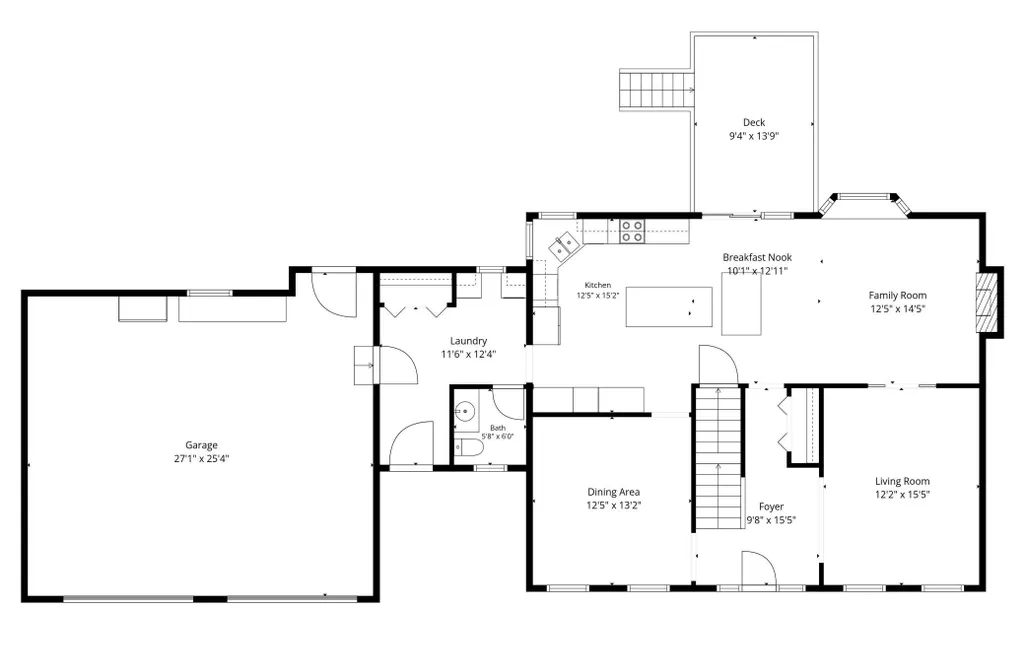
Welcome to a beautifully maintained, one owner two story home set along 143 feet of Lake Jennie shoreline. With over 3,000 square feet of comfortable living space, this property blends thoughtful design with the timeless appeal of lakeside living. Inside, the updated ensuite features a soaking tub and walk in shower, and the refreshed kitchen adds a warm, inviting touch. Step outside to a spacious deck, patio, and mature shade trees just steps from the water—perfect for quiet mornings, evening gatherings, and soaking in peaceful lake views. Life on Lake Jennie brings its own rhythm: ice out and loon calls in spring, fishing opener traditions, summer sunsets, campfires, and fireworks reflected over the water. Both Hutchinson and Dassel Cokato school districts provide busing here, adding convenience for families. A rare opportunity to own a lake home where comfort, space, and the beauty of Lake Jennie come together. Begin planning for your summer of 2028 now!
| Price History | |
|---|---|
| 7/27/2026 | Listed $725,000 |
| 8/28/2026 | 4$699,000 |
| 9/14/2026 | 4$675,000 |
General Features
| Living Area | 2952 |
|---|---|
| Sewer | Mound Septic,Private Sewer |
| Heating | Forced Air |
| Cooling | Central Air |
| Roof | Age Over 8 Years,Architectural Shingle |
| Appliances | Air-To-Air Exchanger,Cooktop,Dishwasher,Double Oven,ENERGY STAR Qualified Appliances,Fuel Tank - Owned,Gas Water Heater,Iron Filter,Microwave,Refrigerator,Stainless Steel Appliances,Trash Compactor,W |
| Garage Spaces | 2 |
| Construction Materials | Frame |
| Year Built | 1997 |
| Electric | Circuit Breakers,100 Amp Service |
| View | Lake |
| Levels | Two |
| Property Subtype | Single Family |
| Tax Year | 2026 |
| Waterfront Features | Lake Front |
| Accessibility | None |
| County | Meeker |
| New Construction | No |
| Property Type | Residential |
| HOA | No |
| Contingency | None |
| Subdivision Name | Sunset View Sub |
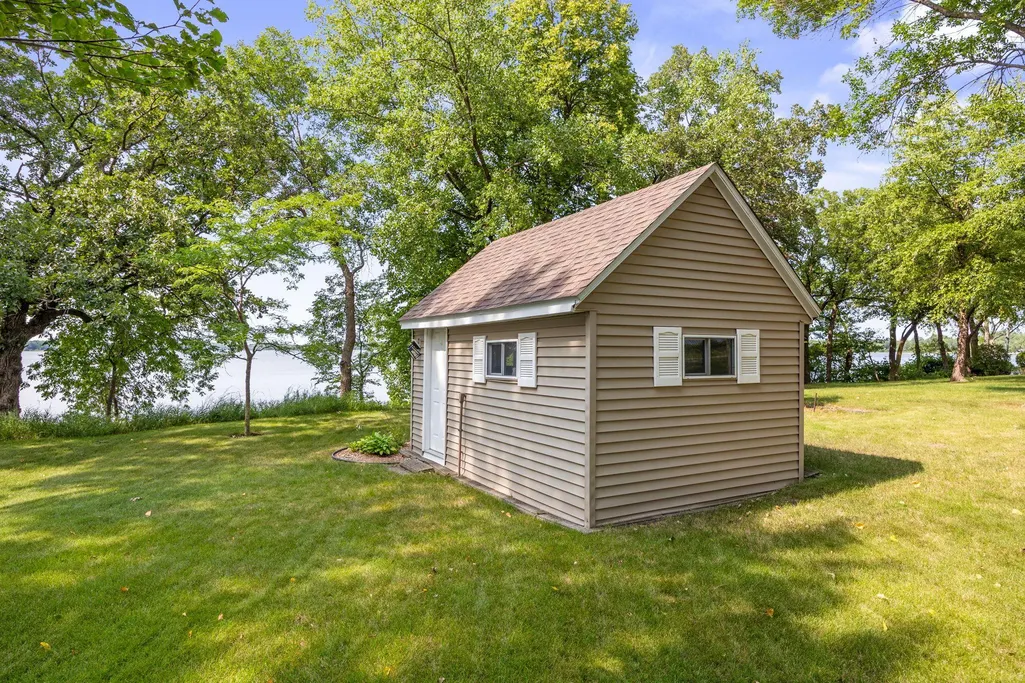
| Other Structures | Storage Shed |
| Full Baths | 2 |
| Directions | County Road 18 |
| City | Dassel |
| High School District | Dassel-Cokato |
| Zoning Description | Residential-Single Family |
| Lot Size Units | Acres |
| Property Attached Y/N | No |
| Land Lease Y/N | No |
| Tax Annual Amount | 5130 |
| Additional Parcels Y/N | No |
| Standard Status | Active |
| Lender Owned | No |
| Amenities Unit | Deck,Dock,Hardwood Floors,Kitchen Center Island,Kitchen Window,Primary Bedroom Walk-In Closet,Natural Woodwork,Patio,Panoramic View,In-Ground Sprinkler,Washer/Dryer Hookup,Walk-In Closet |
| PostalCity | Dassel |
Interior Features
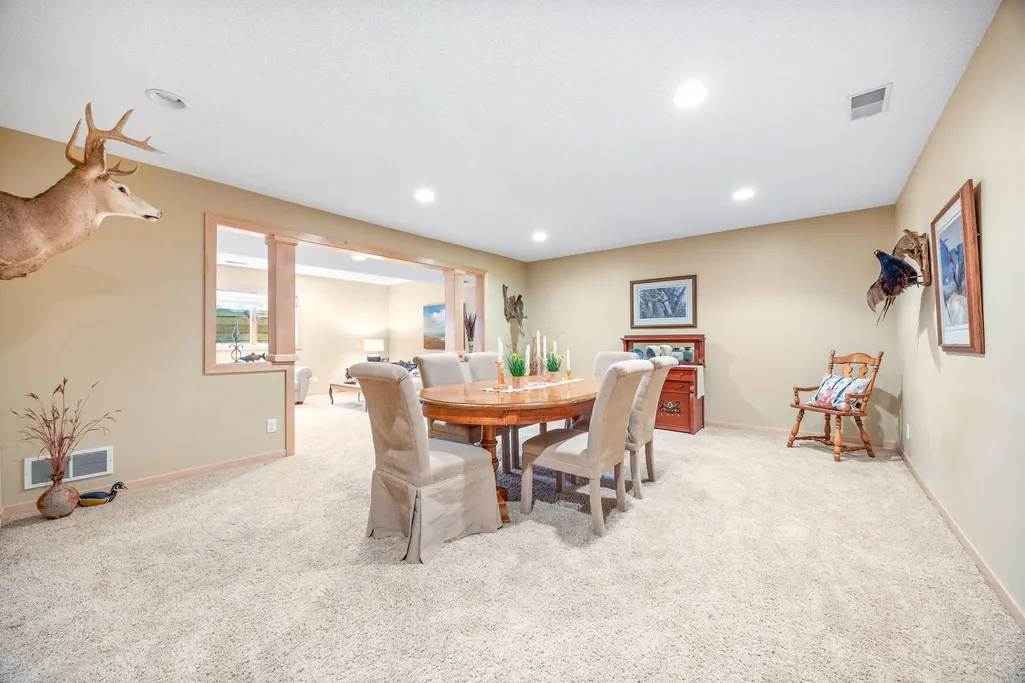
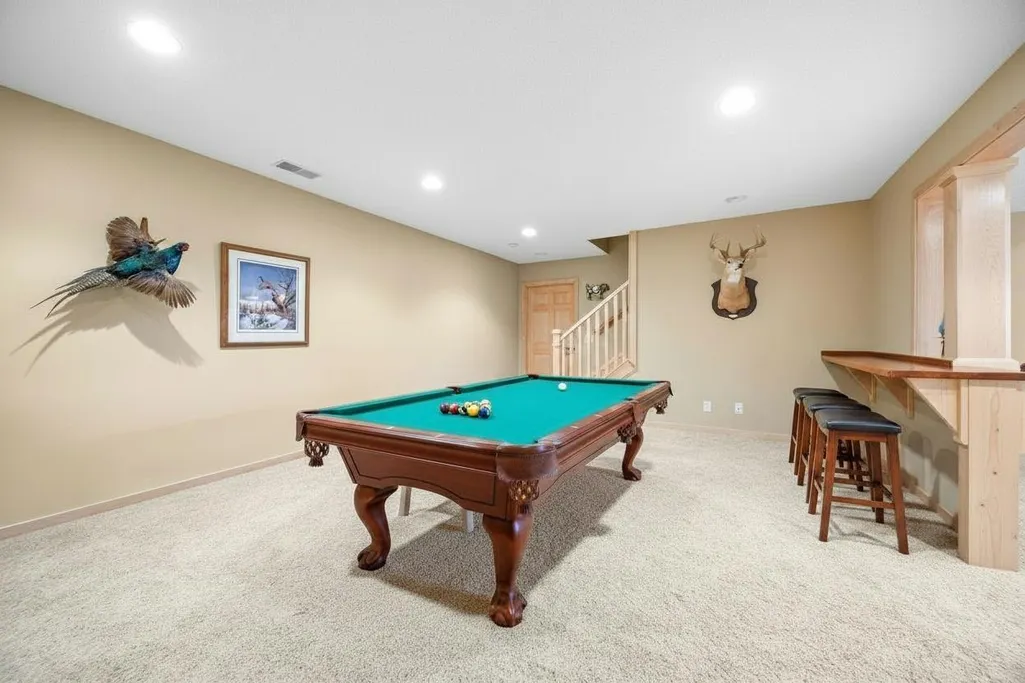
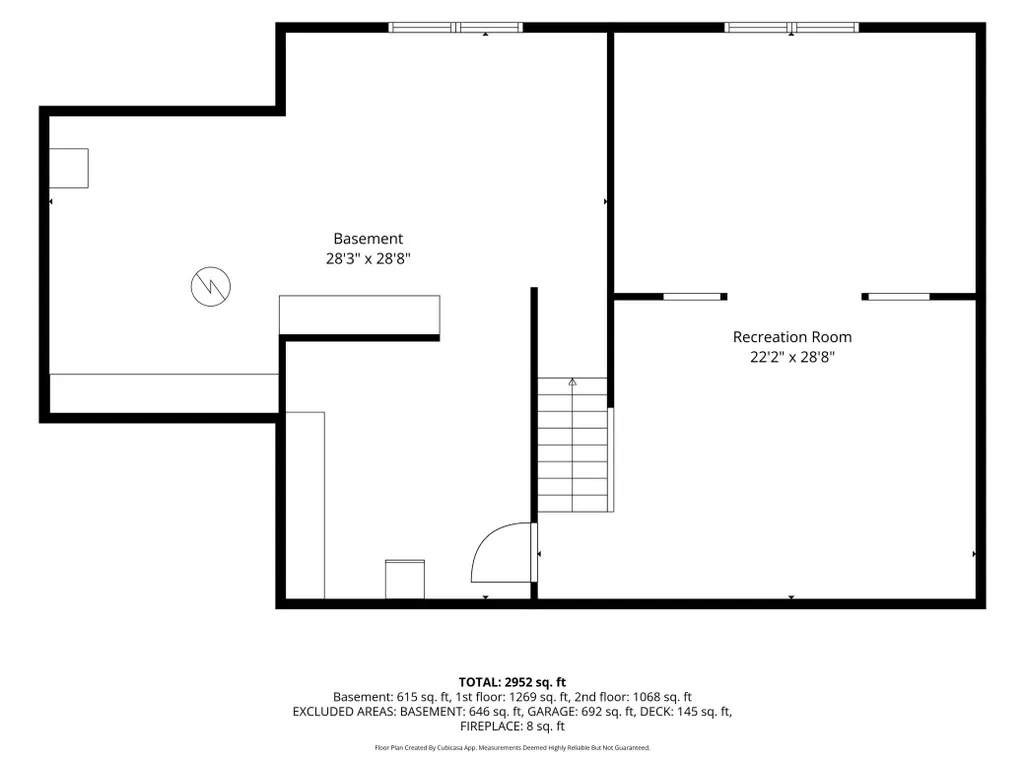
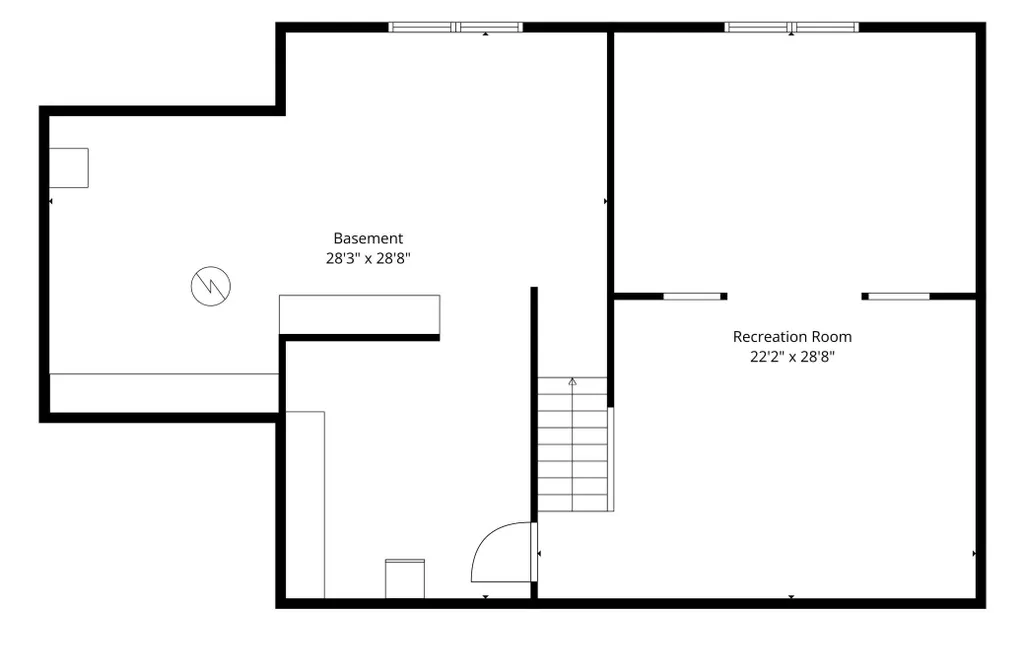
| Basement | Egress Window(s),Finished,Full,Partially Finished,Storage Space,Sump Pump |
|---|---|
| Total Fireplaces | 1 |
| Fireplace Features | Gas,Living Room |
| Basement (Y/N) | Yes |
| Fireplace Y/N | Yes |
| Above Grade Finished Area | 2352 |
| Half Baths | 1 |
| Laundry Features | Gas Dryer Hookup,Laundry Room,Main Level |
| Total Bedrooms | 3 |
| Below Grade Finished Area | 600 |
| Total Baths | 3 |
| Bath Desc | Double Sink,Full Primary,Main Floor 1/2 Bath,Separate Tub & Shower,Upper Level Full Bath,Walk-In Shower Stall |
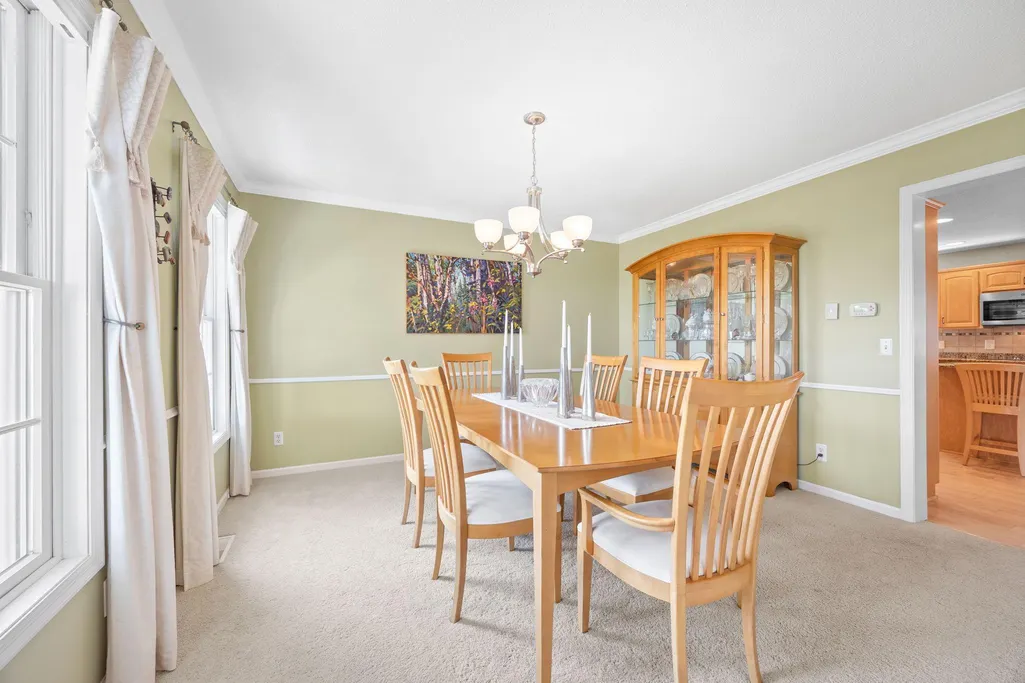
| Dining Room Description | Kitchen/Dining Room,Separate/Formal Dining Room |
| Fuel | Propane |
| Garage Dimensions | 26x26 |
| Garage Square Feet | 676 |
| Waterfront Feet | 143 |
Exterior Features
| Parking Features | Attached Garage,Asphalt,Finished Garage,Garage Door Opener,Insulated Garage |
|---|---|
| Lot Features | Accessible Shoreline,Tree Coverage - Medium |
| Water Source | Private,Well |
| Building Area Total | 3432 |
| Lot Dimensions | 145x144x145x155 |
| Waterfront Y/N | Yes |
| Foundation Area | 1272 |
| Road Frontage Type | Paved Streets,Township |
Amenities
- Foreclosure
- Views
- Short Sale
- New Construction
- Adult 55+
- Lease To Own
- No HOA Fees
- Furnished
- Primary On Main
- Air Conditioning
- Seller Finance
- Green
- Fixer Upper
- Horse
- Golf
- Fireplace
- Deck
- Garage
- Basement
- Pool
Property vs Single Family Average in 55325
Price
Taxes
Year Built
Visits
 The data relating to real estate for sale on this web site comes in part from the Broker Reciprocity Program of the Regional Multiple Listing Service of Minnesota, Inc. Real estate listings held by brokerage firms other than NextHome West Metro are marked with the Broker Reciprocity logo or the Broker Reciprocity thumbnail logo (little black
house) and detailed information about them includes the name of the listing brokers.
The data relating to real estate for sale on this web site comes in part from the Broker Reciprocity Program of the Regional Multiple Listing Service of Minnesota, Inc. Real estate listings held by brokerage firms other than NextHome West Metro are marked with the Broker Reciprocity logo or the Broker Reciprocity thumbnail logo (little black
house) and detailed information about them includes the name of the listing brokers.
