
Views
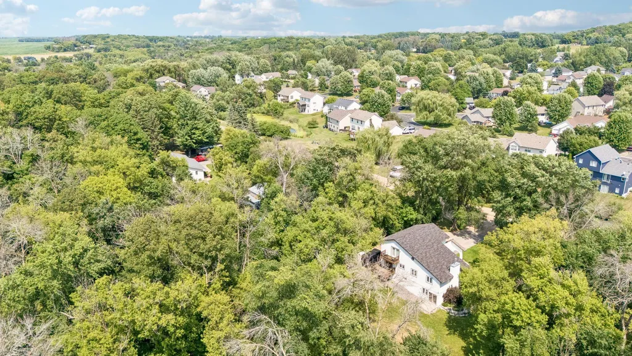
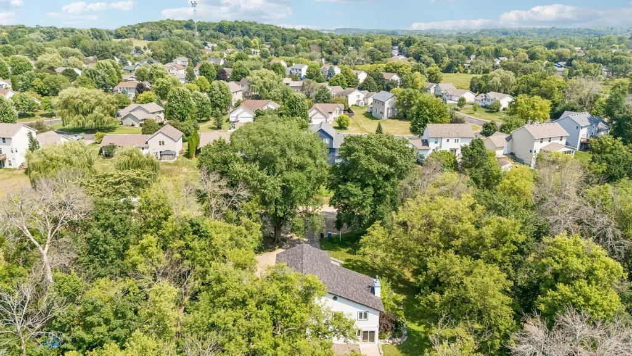
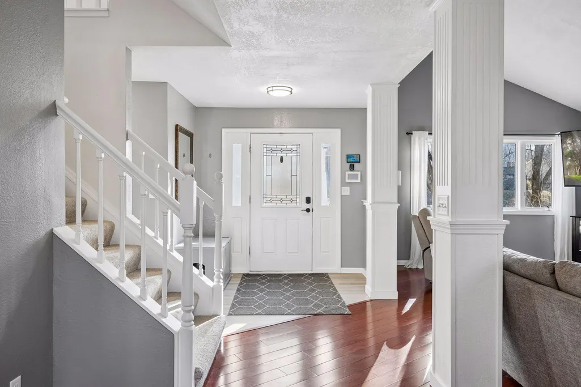
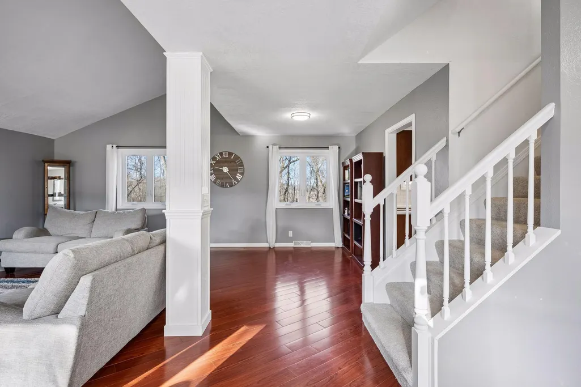
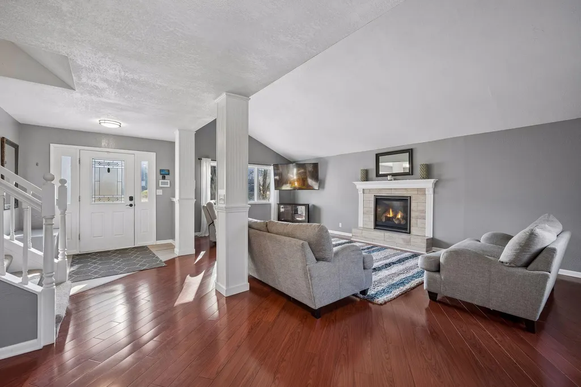
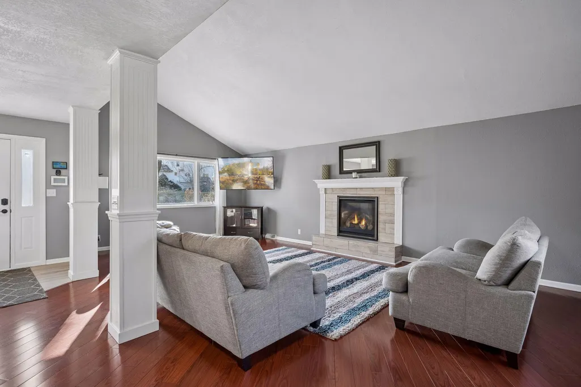
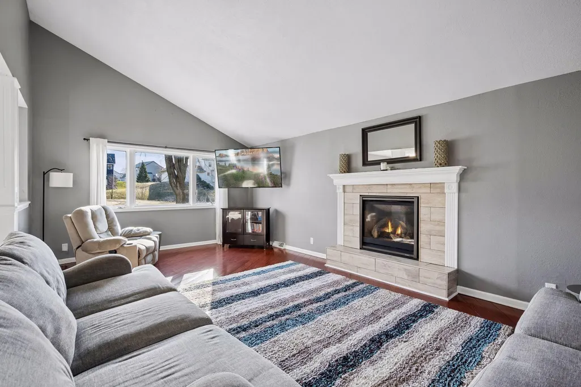
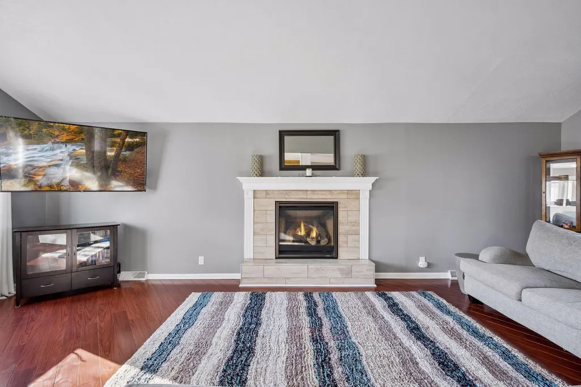
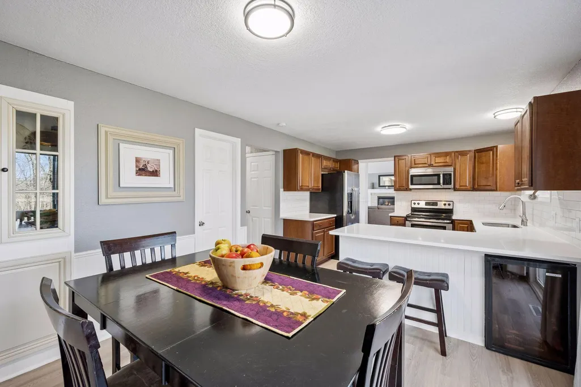
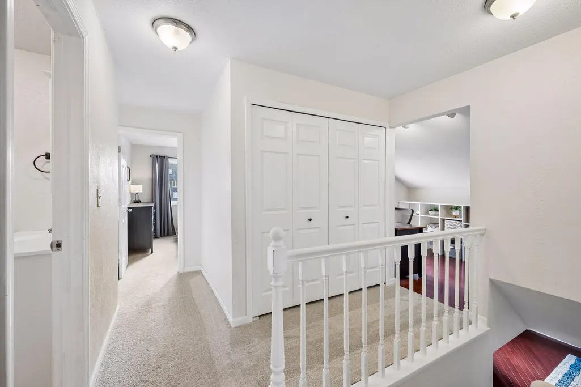
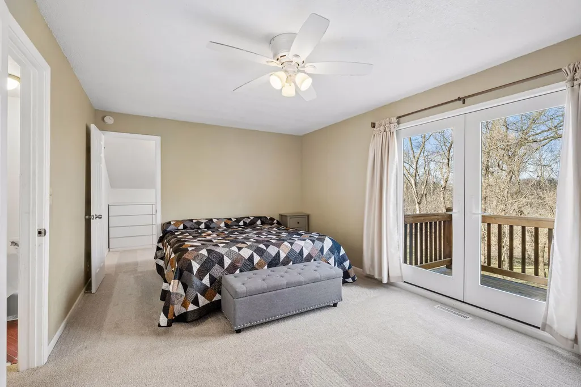
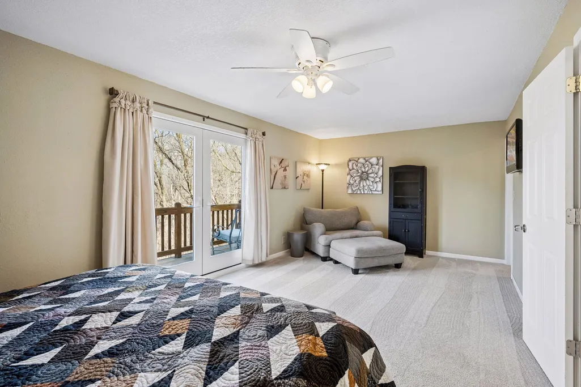
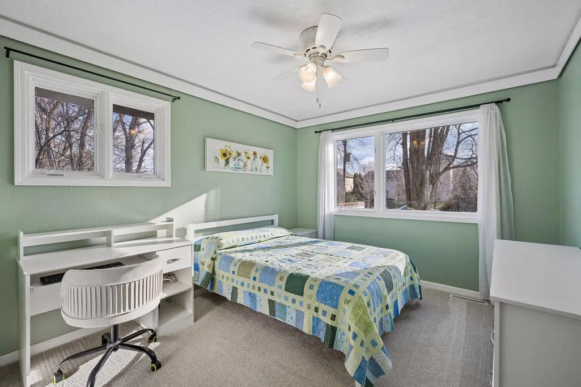
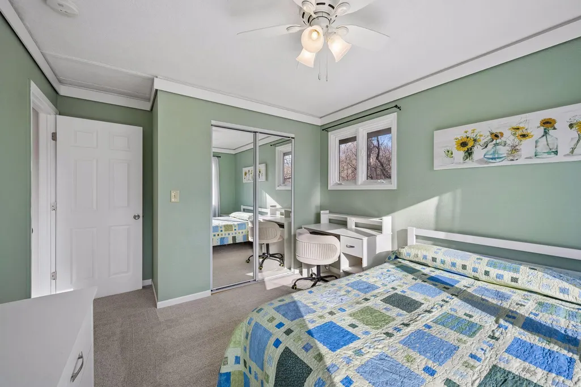
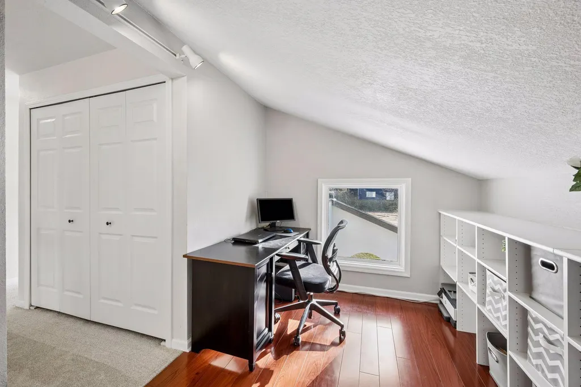
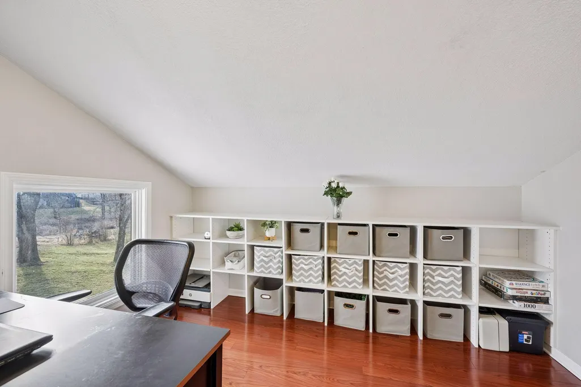
Address
3439 Hall Avenue Se, Buffalo, MN
Price
$ 525,000
Property Attributes
- ID#7119359
- TypeSingle Family
- Listing Status Active
- CountyWRIGHT
- CityBuffalo
- AreaRockford Scenic Acres
- NeighborhoodRockford Scenic Acres
- Zip55313
- StyleSingle Family
- Year Built1980
- Taxes$ 3840
- Price$ 525,000
- Bedrooms5
- Full Bathrooms2
- Half Bathrooms2
- Sqr Footage2654
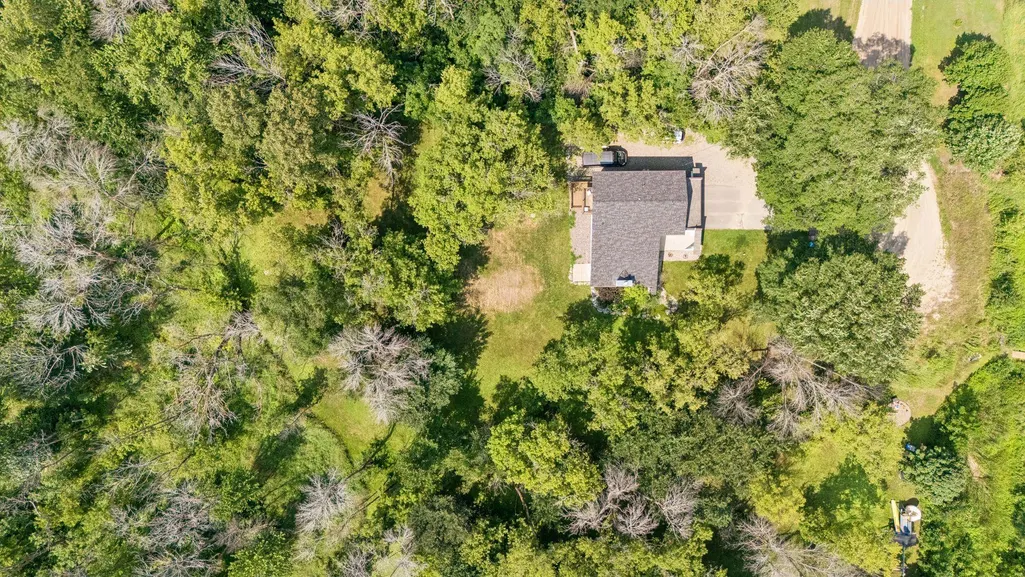
- Lot Size4.776 Acres
Data Source:
Northstar MLS (NSTAR)
Property Description
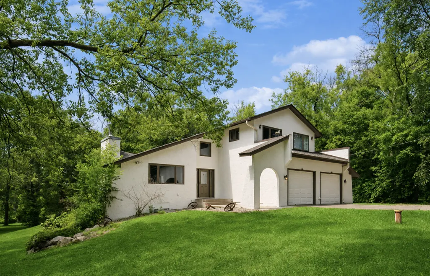
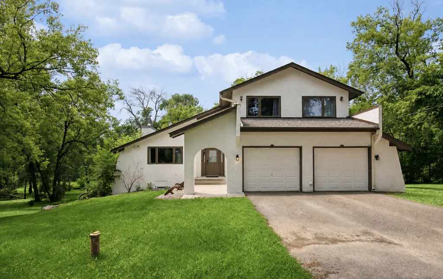
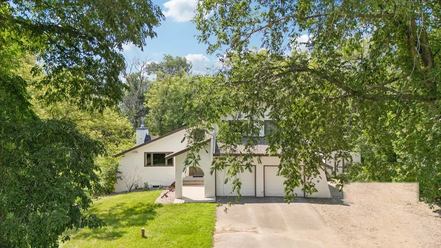
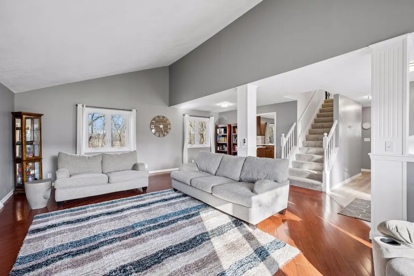
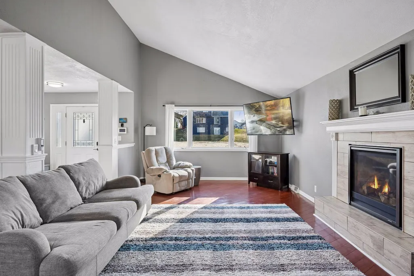
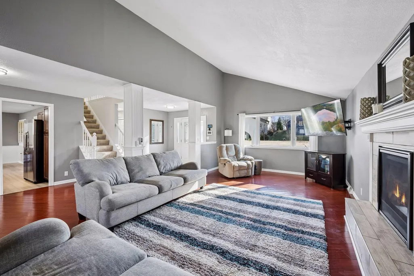
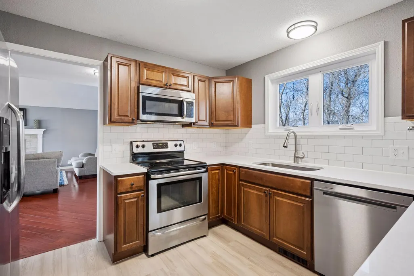
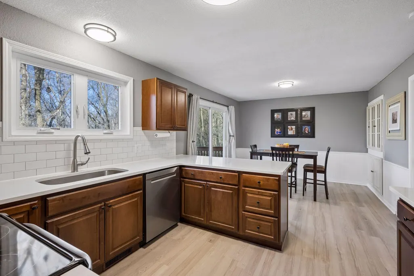
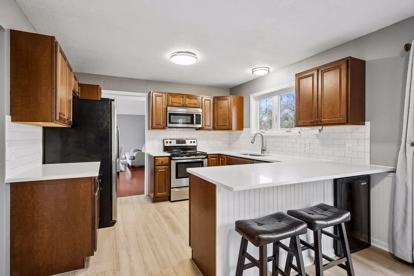
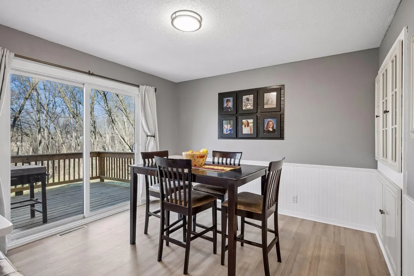
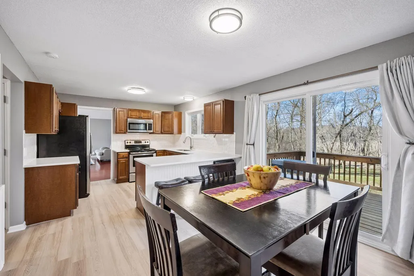
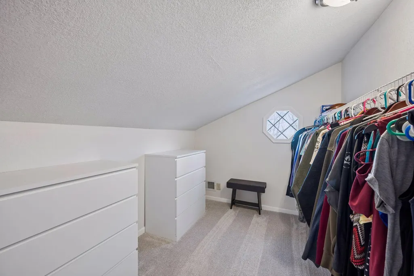
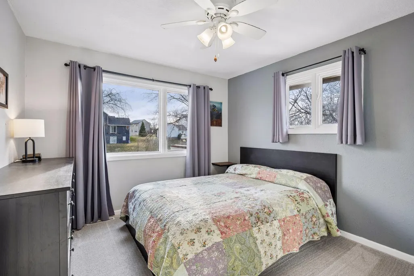
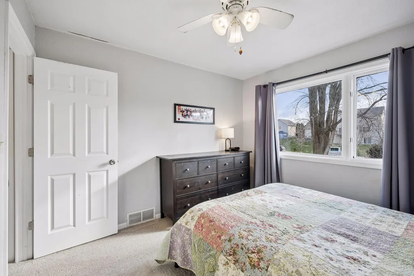
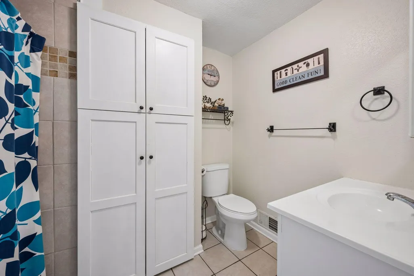
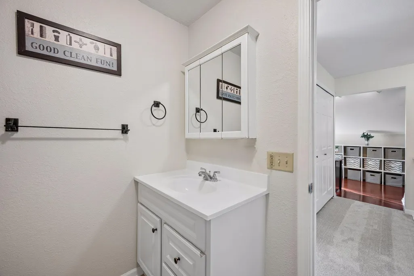
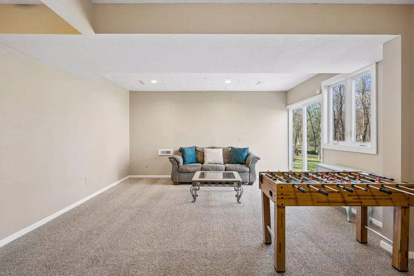
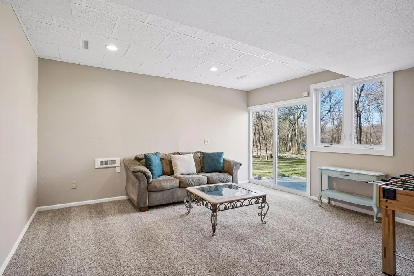
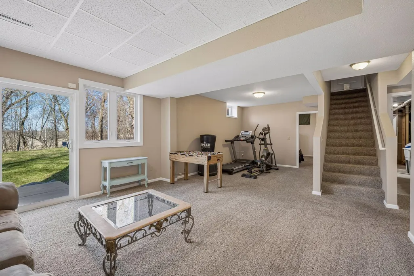
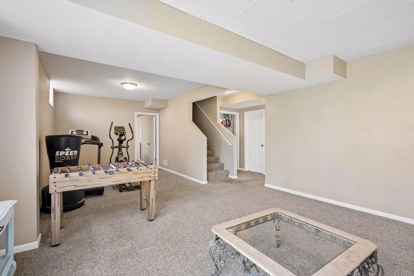
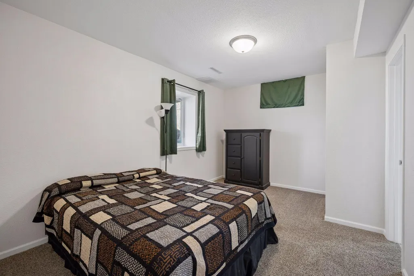
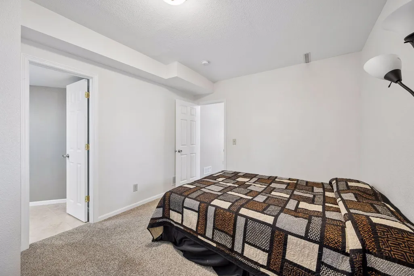
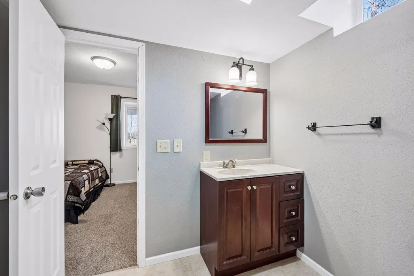
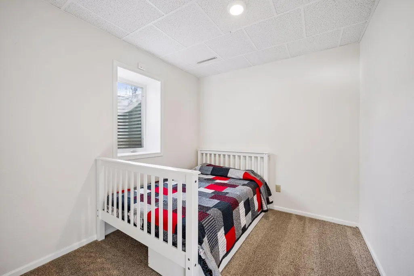
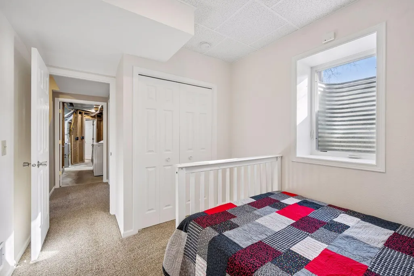
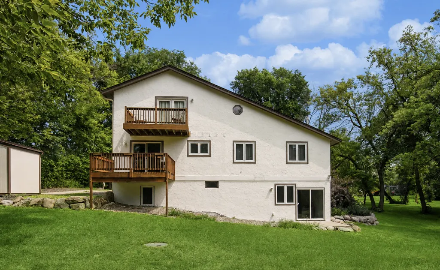
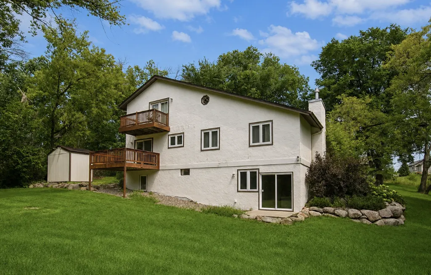
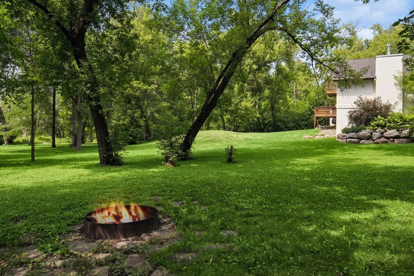
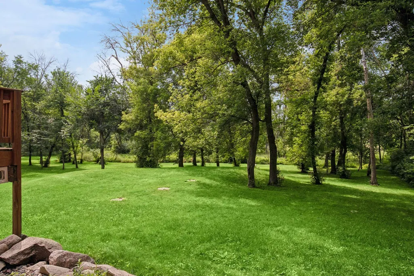
Welcome to 3439 Hall Ave SE in Buffalo, MN—a beautifully updated 5-bedroom, 4-bath home set on nearly 5 private acres! This spacious property offers the perfect balance of comfort and room to spread out, with plenty of space for everyday living, entertaining, and enjoying the great outdoors. Inside, you’ll find a bright, welcoming layout with large living areas, an updated kitchen, and a cozy family room ideal for gathering. The primary suite provides a peaceful retreat, while the additional bedrooms offer flexibility for family, guests, or a home office. Take in scenic country views from every window or unwind on the back deck overlooking the expansive yard—perfect for relaxing, entertaining, or simply enjoying nature. With mature trees, wide-open green space, and room for hobbies or animals, this property offers a unique opportunity. All of this just minutes from downtown Buffalo, giving you the best of both convenience and quiet country living. Don’t miss out on this unique opportunity to own a spacious home with nearly 5 acres of land - schedule your tour today!
| Price History | |
|---|---|
| 8/4/2026 | Listed $525,000 |
General Features
| Living Area | 2654 |
|---|---|
| Sewer | Holding Tank,Mound Septic,Private Sewer,Septic System Compliant - Yes,Tank with Drainage Field |
| Heating | Forced Air,Fireplace(s) |
| Cooling | Central Air |
| Roof | Age 8 Years or Less,Asphalt |
| Appliances | Cooktop,Dishwasher,Dryer,Electric Water Heater,ENERGY STAR Qualified Appliances,Exhaust Fan,Freezer,Water Filtration System,Microwave,Range,Refrigerator,Stainless Steel Appliances,Washer,Water Soften |
| Garage Spaces | 2 |
| Construction Materials | Frame |
| Year Built | 1980 |
| Levels | Two |
| Property Subtype | Single Family |
| Tax Year | 2026 |
| Accessibility | None |
| County | Wright |
| New Construction | No |
| Property Type | Residential |
| HOA | No |
| Contingency | None |
| Subdivision Name | Rockford Scenic Acres |
| Full Baths | 1 |
| Directions | Take the Highway 25 exit south from Interstate 94. Follow Highway 25 through downtown Buffalo Turn right onto Hall Avenue SE and proceed approximately 0.5 miles to the destination on your right. |
| City | Buffalo |
| High School District | Rockford |
| Zoning Description | Residential-Single Family |
| Lot Size Units | Acres |
| Property Attached Y/N | No |
| Land Lease Y/N | No |
| Tax Annual Amount | 3840 |
| Additional Parcels Y/N | No |
| Standard Status | Active |
| Lender Owned | No |
| PostalCity | Buffalo |
Interior Features
| Basement | Block,Drain Tiled,Drainage System,Egress Window(s),Finished,Sump Basket,Walkout |
|---|---|
| Total Fireplaces | 1 |
| Fireplace Features | Gas,Living Room |
| Basement (Y/N) | Yes |
| Fireplace Y/N | Yes |
| Above Grade Finished Area | 1754 |
| Half Baths | 2 |
| 3/4 Baths | 1 |
| Laundry Features | In Basement,Electric Dryer Hookup,Washer Hookup |
| Total Bedrooms | 5 |
| Below Grade Finished Area | 900 |
| Total Baths | 4 |
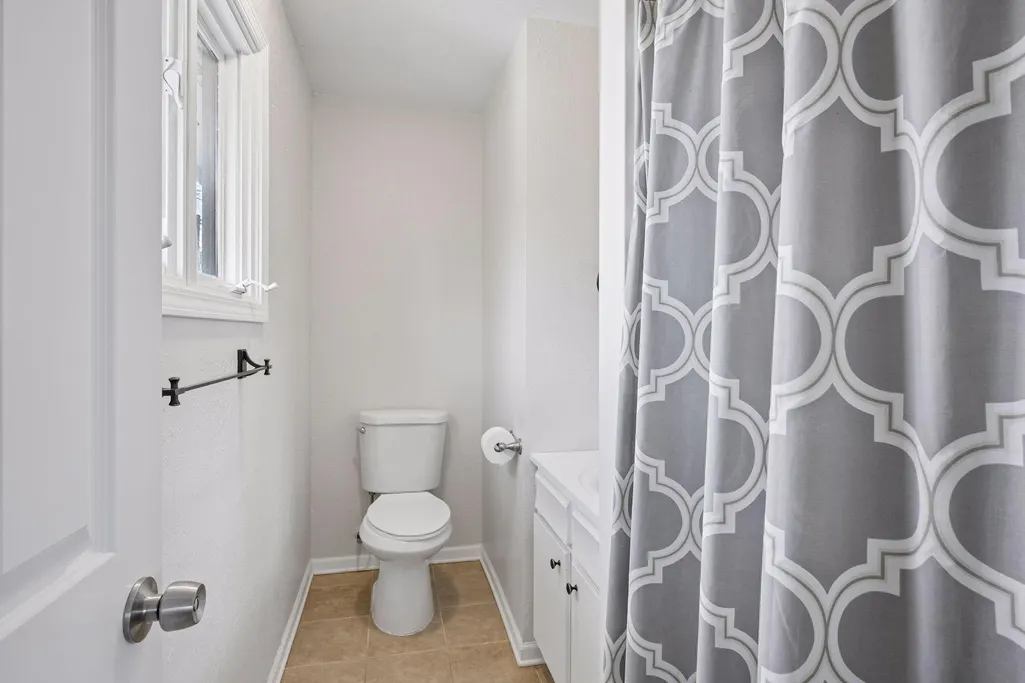
| Bath Desc | 1/2 Basement,3/4 Primary,Main Floor 1/2 Bath,Upper Level Full Bath,Walk-In Shower Stall |
| Dining Room Description | Breakfast Area,Eat In Kitchen,Informal Dining Room,Kitchen/Dining Room,Living/Dining Room |
| Fuel | Electric,Natural Gas |
| Garage Dimensions | 22x22 |
| Garage Square Feet | 477 |
Exterior Features
| Fencing | Electric,Other |
|---|---|
| Parking Features | Attached Garage |
| Water Source | Drilled,Private,Well |
| Lot Size Area | 4.776 |
| Building Area Total | 2815 |
| Lot Dimensions | 645x322 |
| Waterfront Y/N | No |
| Foundation Area | 1008 |
Amenities
- Foreclosure
- Views
- Short Sale
- New Construction
- Adult 55+
- Lease To Own
- No HOA Fees
- Furnished
- Primary On Main
- Air Conditioning
- Seller Finance
- Green
- Fixer Upper
- Horse
- Golf
- Fireplace
- Deck
- Garage
- Basement
- Pool
Property vs Single Family Average in 55313
Price
Taxes
Year Built
Visits
 The data relating to real estate for sale on this web site comes in part from the Broker Reciprocity Program of the Regional Multiple Listing Service of Minnesota, Inc. Real estate listings held by brokerage firms other than NextHome West Metro are marked with the Broker Reciprocity logo or the Broker Reciprocity thumbnail logo (little black
house) and detailed information about them includes the name of the listing brokers.
The data relating to real estate for sale on this web site comes in part from the Broker Reciprocity Program of the Regional Multiple Listing Service of Minnesota, Inc. Real estate listings held by brokerage firms other than NextHome West Metro are marked with the Broker Reciprocity logo or the Broker Reciprocity thumbnail logo (little black
house) and detailed information about them includes the name of the listing brokers.
