
Price Reduction










Address
11071 26th Street Ne, Saint Michael, MN
Price
$ 399,900
Property Attributes
- ID#7124713
- TypeSingle Family
- Listing Status Active
- CountyWRIGHT
- CitySaint Michael
- AreaLenz Estates
- NeighborhoodLenz Estates
- Zip55376
- StyleSingle Family
- Year Built1974
- Taxes$ 4196
- Price$ 399,900
- Bedrooms3
- Full Bathrooms3
- Half Bathrooms0
- Sqr Footage2764
- Lot Size1.01 Acres
Data Source:
Northstar MLS (NSTAR)
Property Description
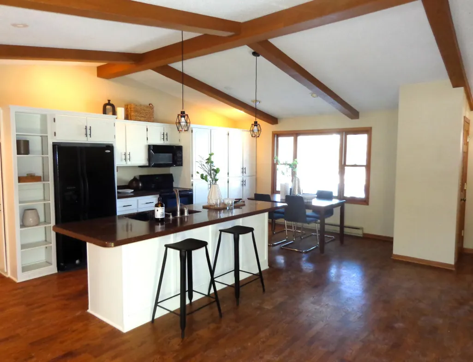
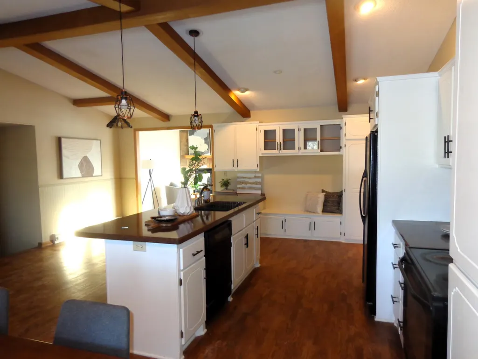
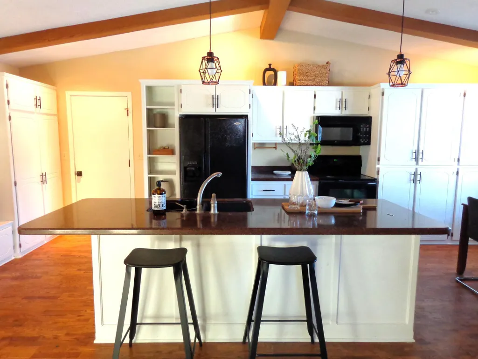
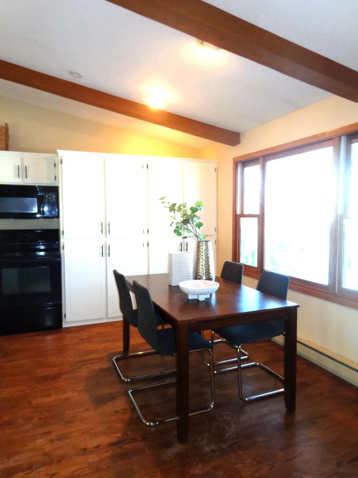
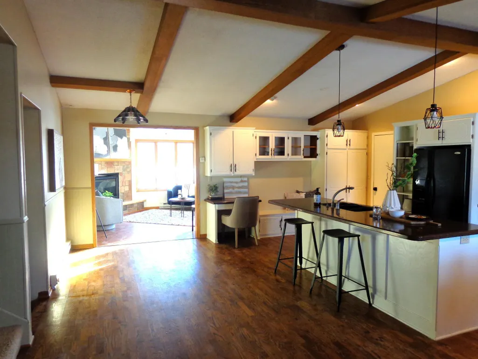
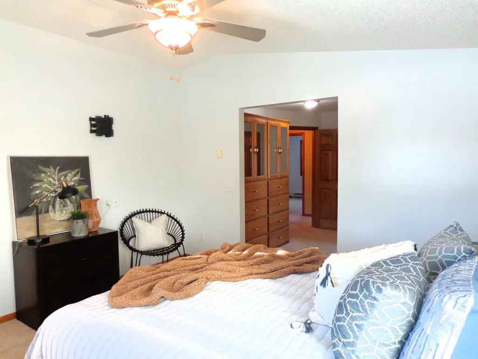
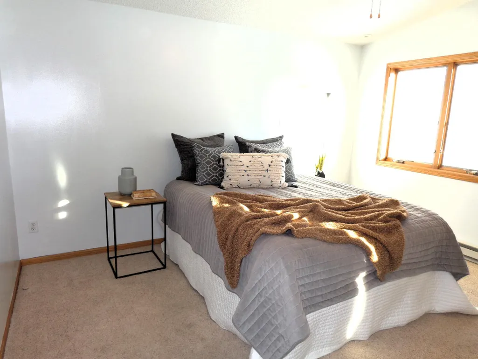
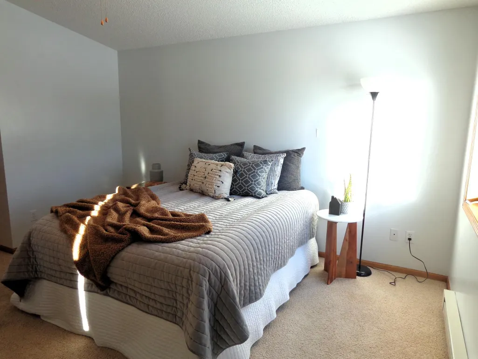
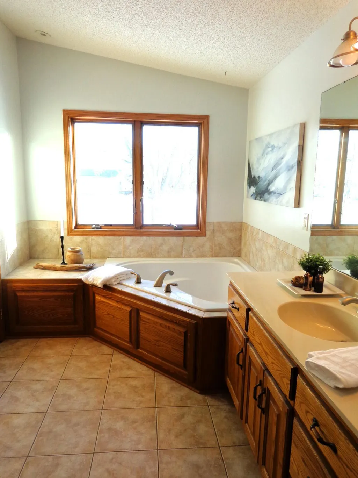
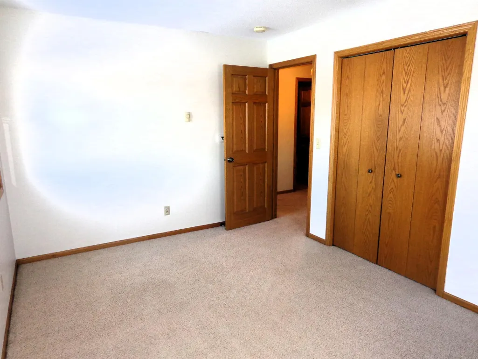
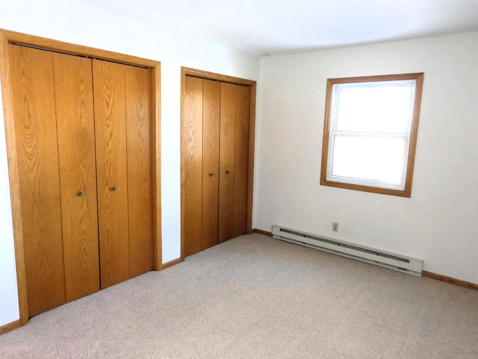
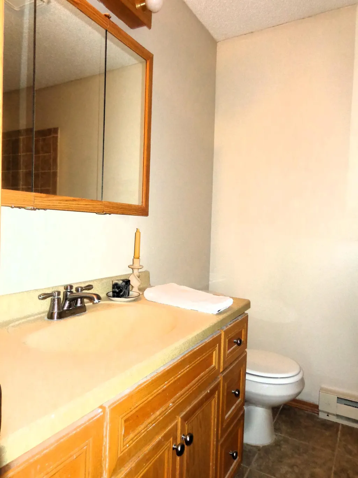
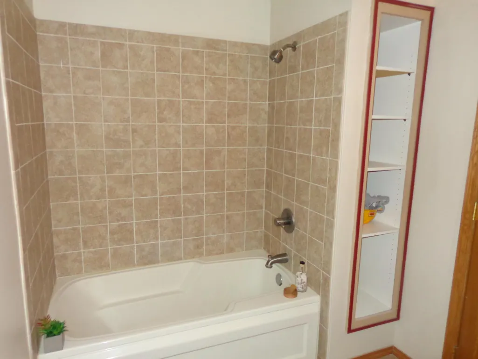
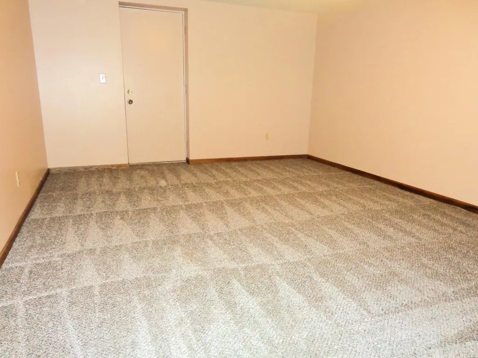
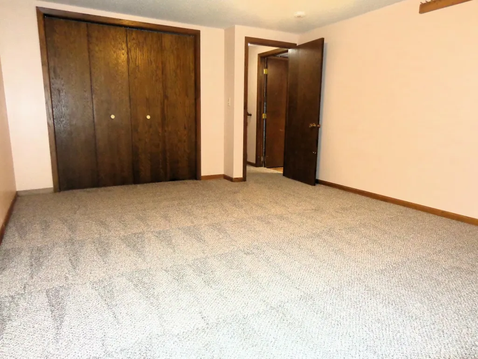
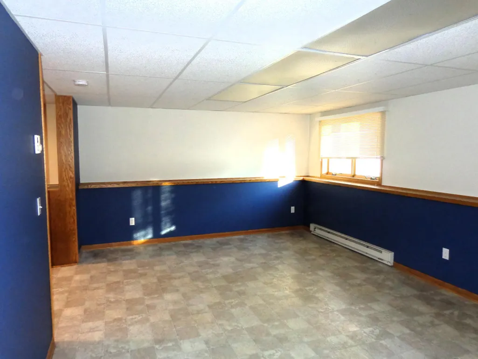
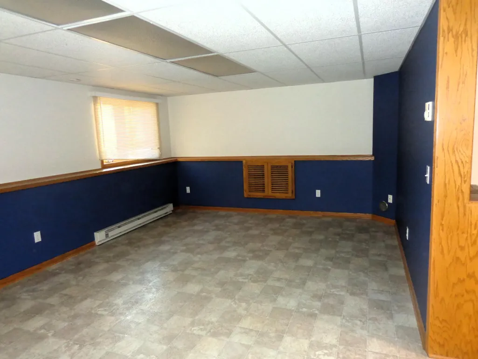
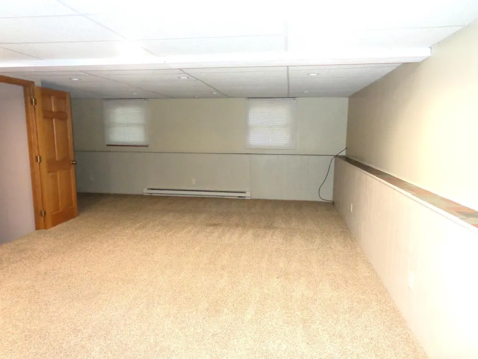
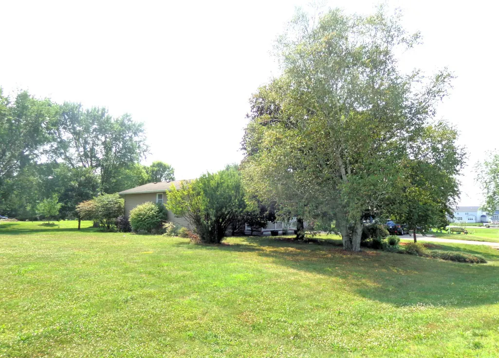
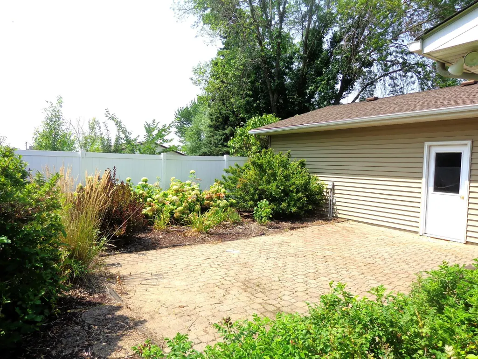
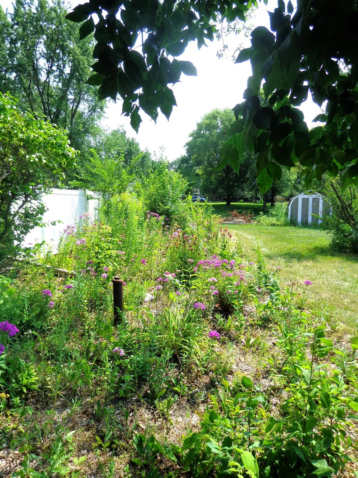
Nice open concept floor plan on the main level with vaulted ceilings. 3 bedrooms on one level including beautiful primary suite with full private bath, huge walk-in closet and nice built in dresser. Lower level boasts a huge family room and rec room. Separate entrance from the garage to office/bonus room in the basement. Front porch/deck and patio in the back. The lot is just over 1 acre. Nice home. Quick closing possible.
| Price History | |
|---|---|
| 8/10/2026 | Listed $430,000 |
| 9/22/2026 | 7$399,900 |
General Features
| Living Area | 2764 |
|---|---|
| Sewer | City Sewer/Connected |
| Heating | Baseboard,Forced Air |
| Cooling | Central Air |
| Roof | Asphalt,Pitched |
| Appliances | Dishwasher,Microwave,Range,Refrigerator |
| Garage Spaces | 2 |
| Year Built | 1974 |
| Electric | Circuit Breakers |
| Levels | Four or More Level Split |
| Property Subtype | Single Family |
| Tax Year | 2026 |
| Accessibility | None |
| County | Wright |
| New Construction | No |
| Property Type | Residential |
| HOA | No |
| Contingency | None |
| Subdivision Name | Lenz Estates |
| Full Baths | 2 |
| Directions | Hwy 19 to east on 26th St NE |
| City | Saint Michael |
| High School District | St. Michael-Albertville |
| Zoning Description | Residential-Single Family |
| Lot Size Units | Acres |
| Property Attached Y/N | No |
| Land Lease Y/N | No |
| Tax Annual Amount | 4196 |
| Additional Parcels Y/N | No |
| Standard Status | Active |
| Lender Owned | No |
| Amenities Unit | Ceiling Fan(s),Deck,Kitchen Center Island,Kitchen Window,Primary Bedroom Walk-In Closet,Patio,Paneled Doors,Vaulted Ceiling(s),Washer/Dryer Hookup,Walk-In Closet |
| PostalCity | Saint Michael |
Interior Features
| Basement | Block,Daylight/Lookout Windows,Finished,Full |
|---|---|
| Total Fireplaces | 1 |
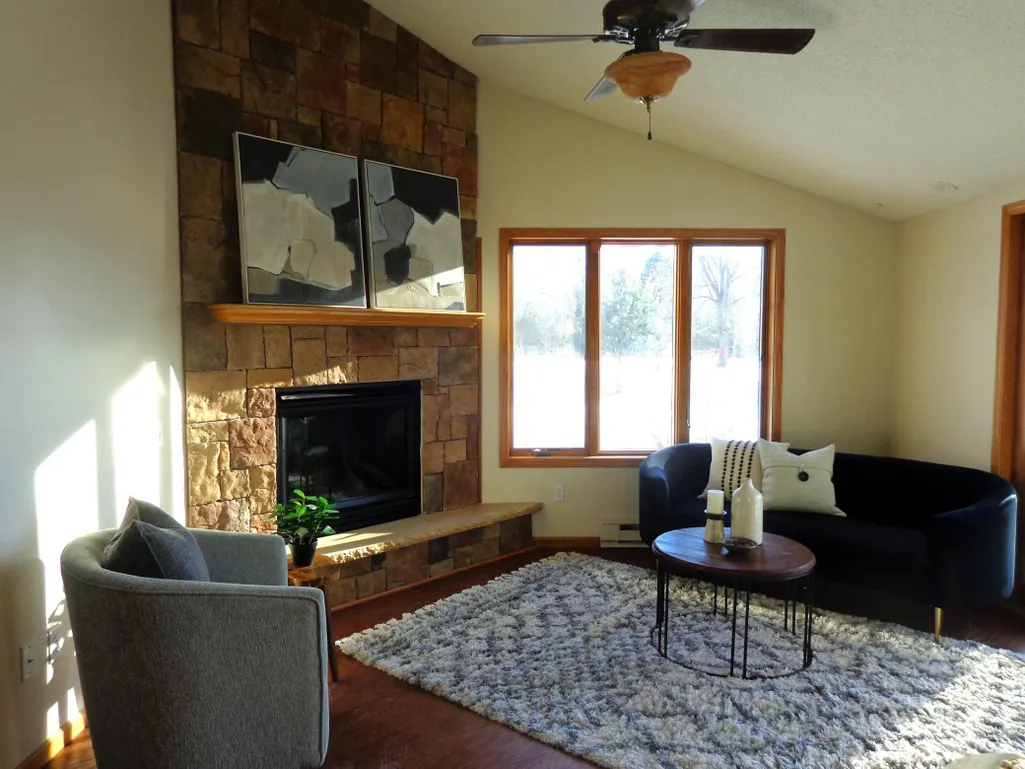
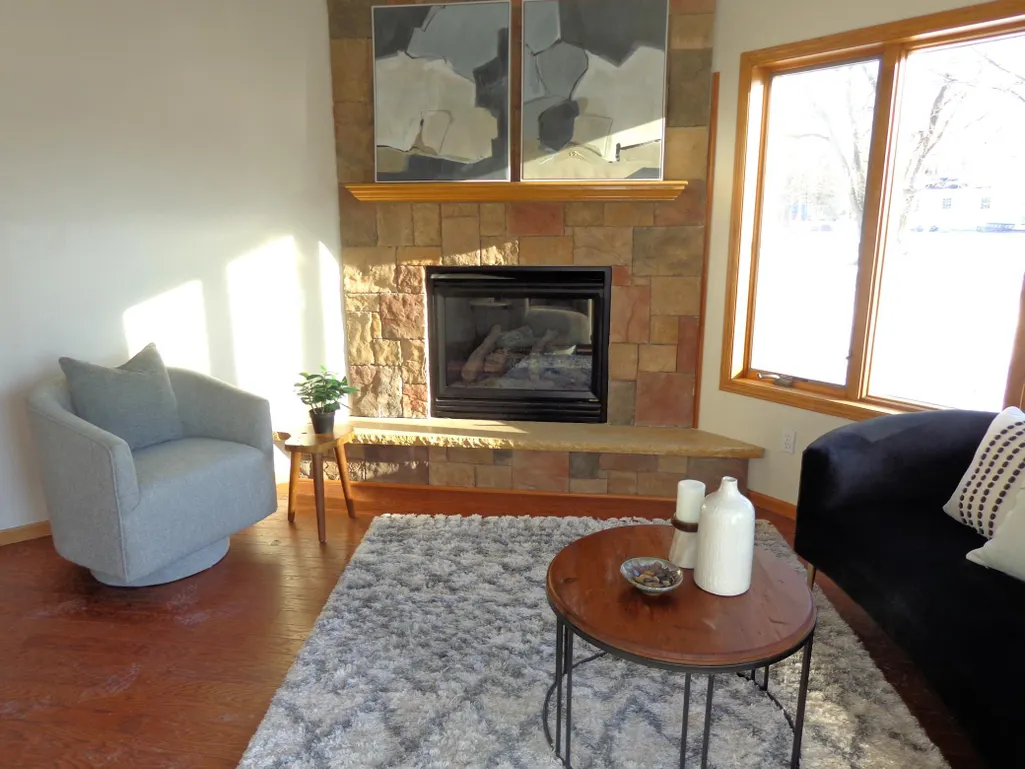
| Fireplace Features | Gas,Living Room |
| Basement (Y/N) | Yes |
| Fireplace Y/N | Yes |
| Above Grade Finished Area | 1402 |
| 3/4 Baths | 1 |
| Laundry Features | In Basement,Lower Level,Laundry Room |
| Total Bedrooms | 3 |
| Below Grade Finished Area | 1362 |
| Total Baths | 3 |
| Bath Desc | 3/4 Basement,Full Primary,Private Primary,Upper Level Full Bath |
| Dining Room Description | Informal Dining Room,Kitchen/Dining Room |
| Fuel | Electric,Propane |
| Garage Dimensions | 22 x 22 |
| Garage Square Feet | 484 |
Exterior Features
| Fencing | Partial,Privacy,Vinyl |
|---|---|
| Parking Features | Attached Garage |
| Water Source | City Water/Connected |
| Lot Size Area | 1.01 |
| Building Area Total | 2864 |
| Lot Dimensions | 244180244180 |
| Waterfront Y/N | No |
| Foundation Area | 1362 |
Amenities
- Foreclosure
- Views
- Short Sale
- New Construction
- Adult 55+
- Lease To Own
- No HOA Fees
- Furnished
- Primary On Main
- Air Conditioning
- Seller Finance
- Green
- Fixer Upper
- Horse
- Golf
- Fireplace
- Deck
- Garage
- Basement
- Pool
Property vs Single Family Average in 55376
Price
Taxes
Year Built
Visits

