
Primary on Main
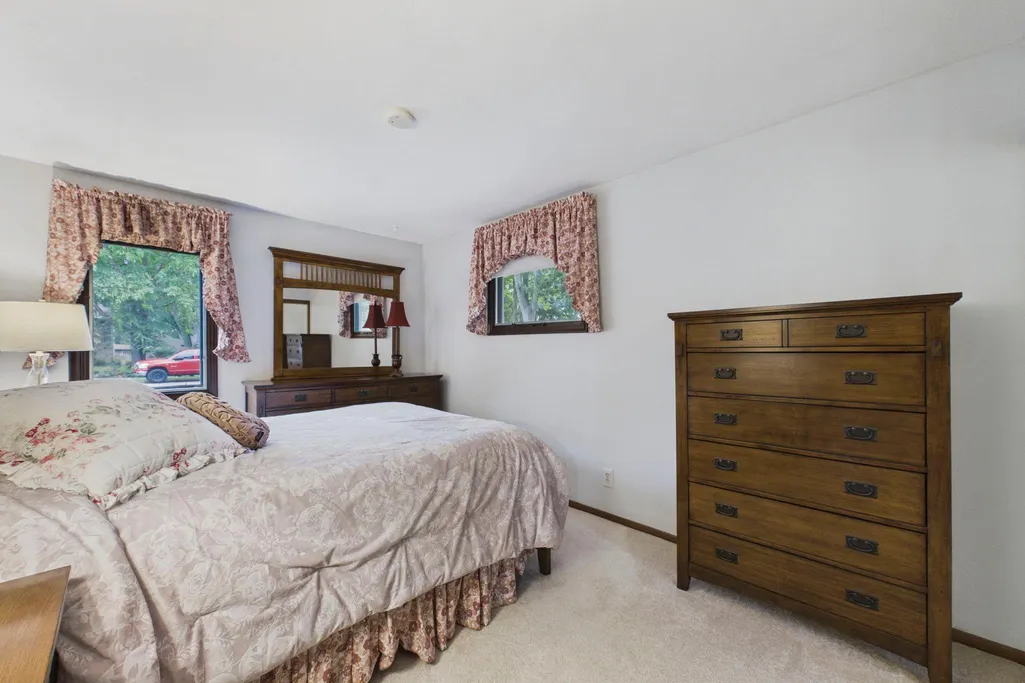
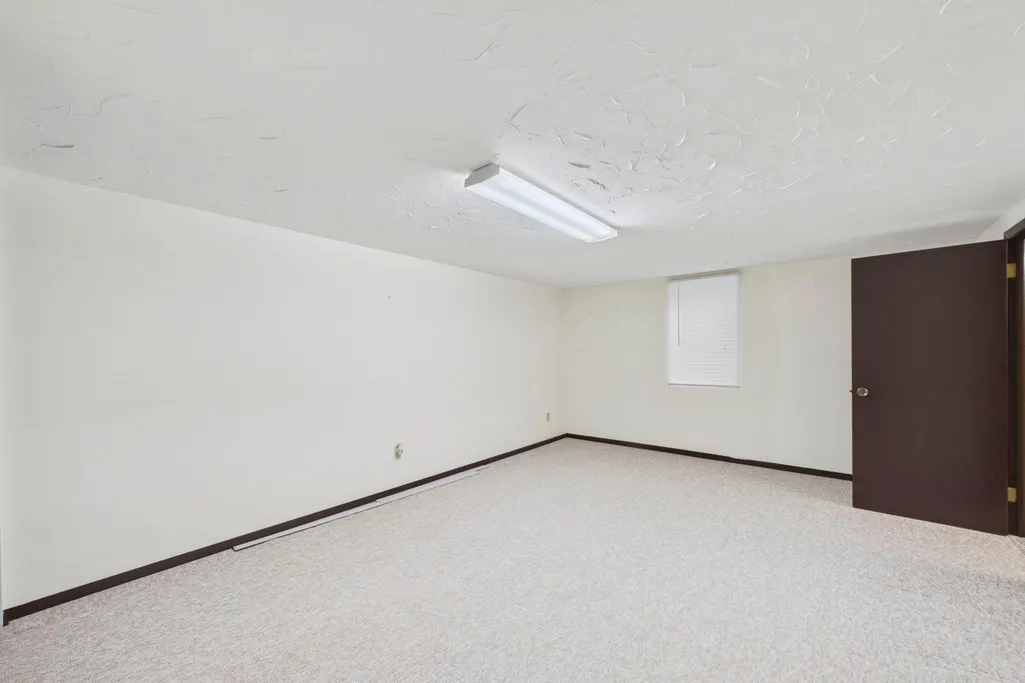
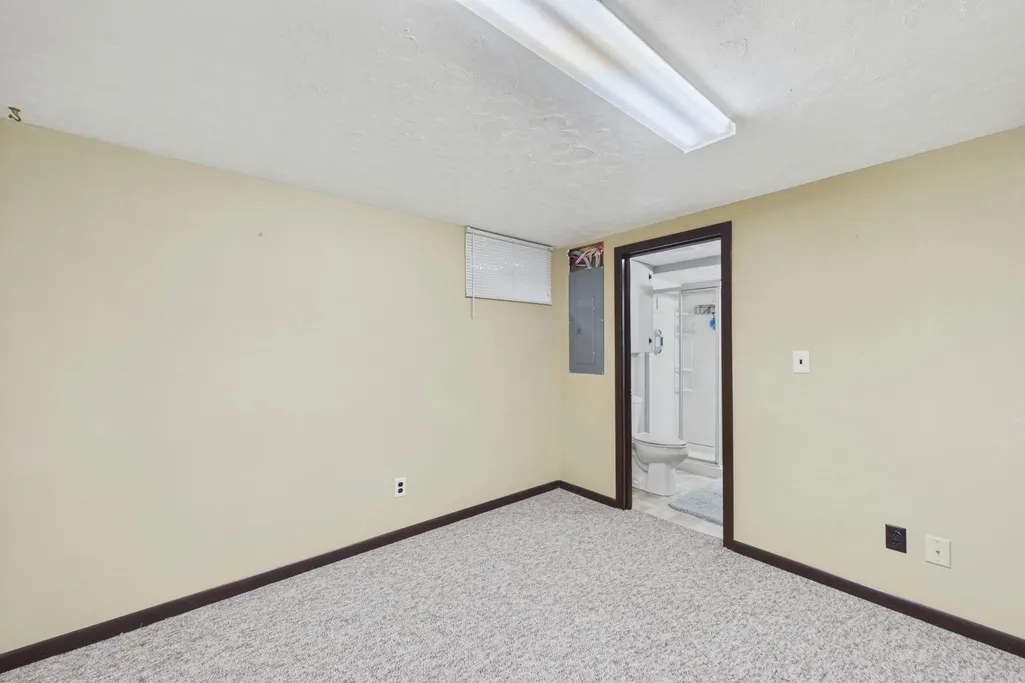
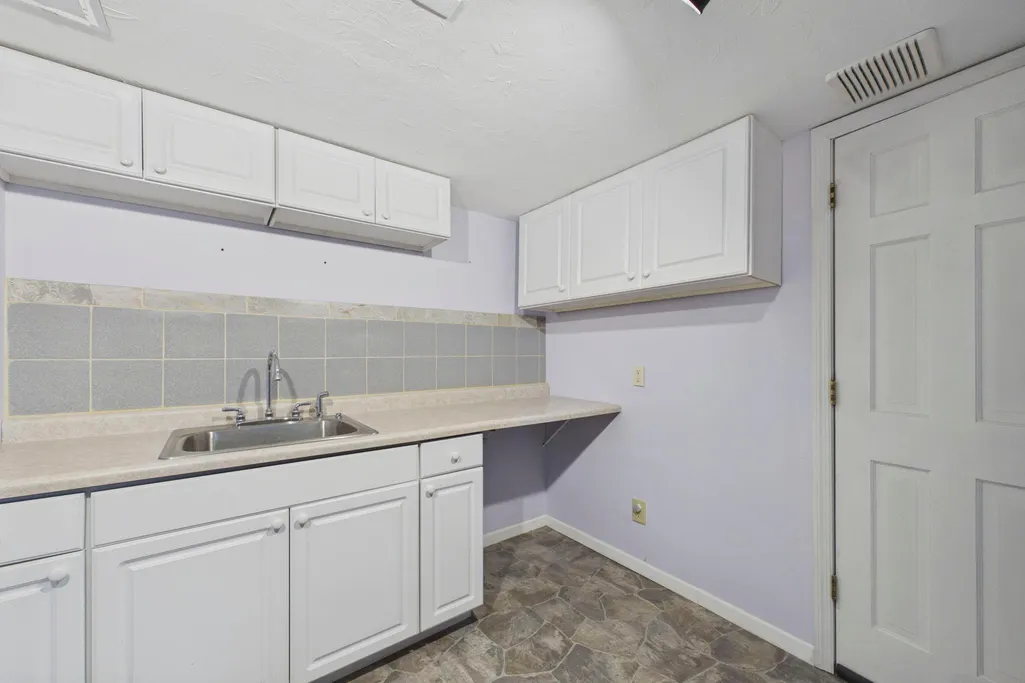
Address
6720 W 175th Avenue, Eden Prairie, MN
Price
$ 474,900
Property Attributes
- ID#7134410
- TypeSingle Family
- Listing Status Active
- CountyHENNEPIN
- CityEden Prairie
- AreaSunset Ridge
- NeighborhoodSunset Ridge
- Zip55346
- StyleSingle Family
- Year Built1963
- Taxes$ 5024
- Price$ 474,900
- Bedrooms3
- Full Bathrooms2
- Half Bathrooms0
- Sqr Footage1992
- Lot Size0.48 Acres
Data Source:
Northstar MLS (NSTAR)
Property Description
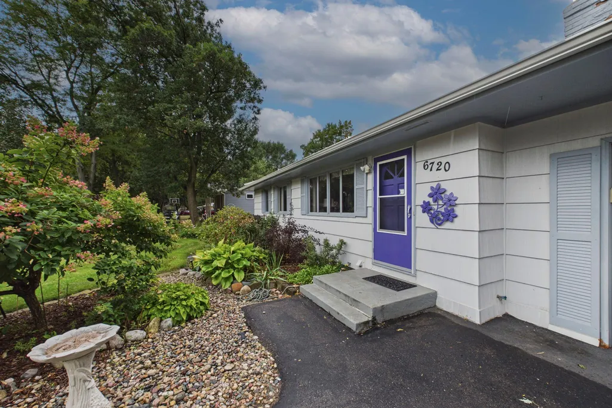
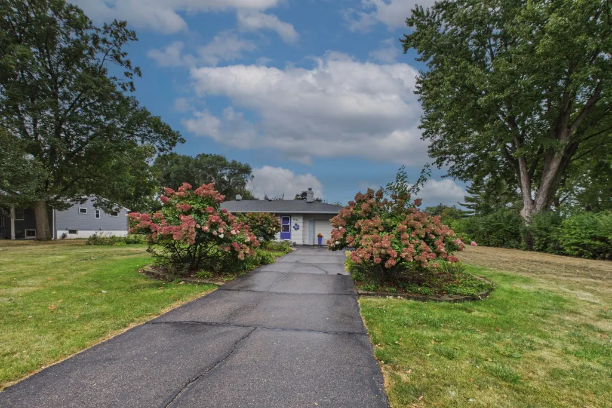
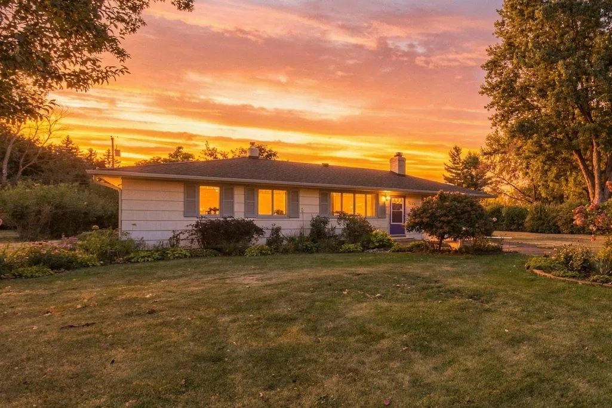
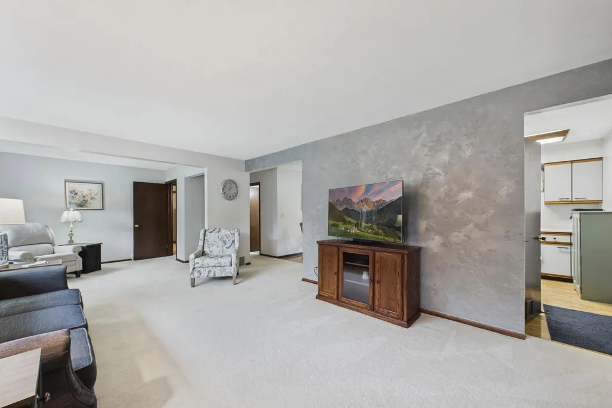
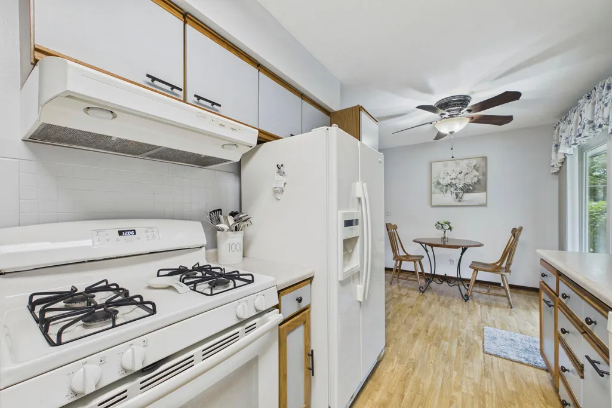
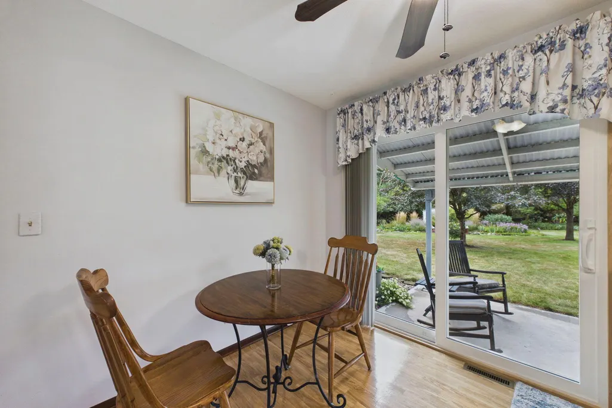
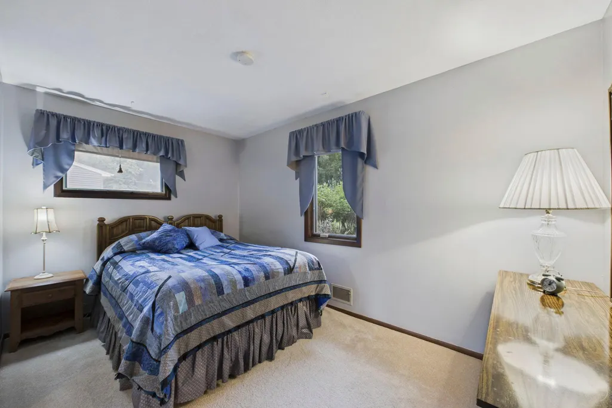
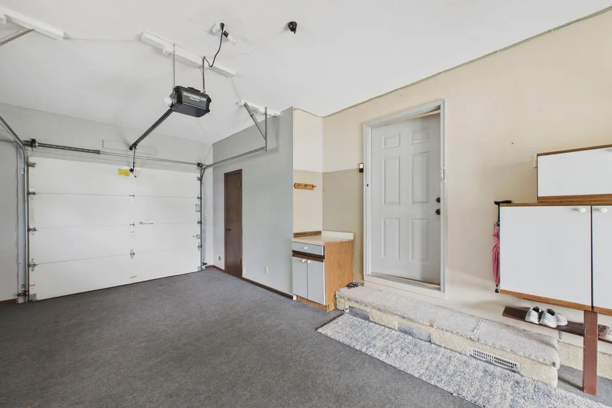
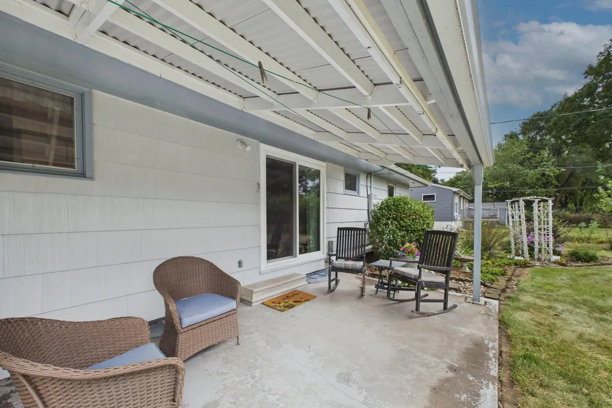
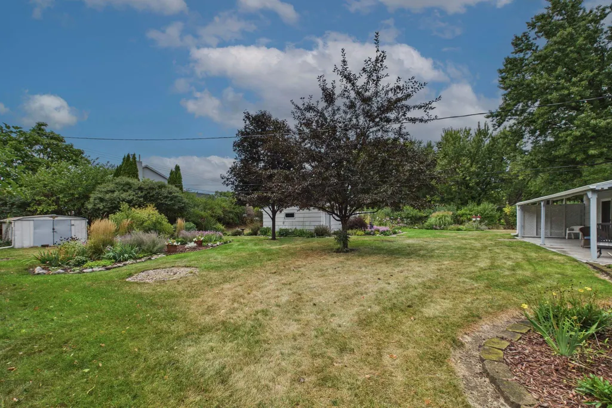
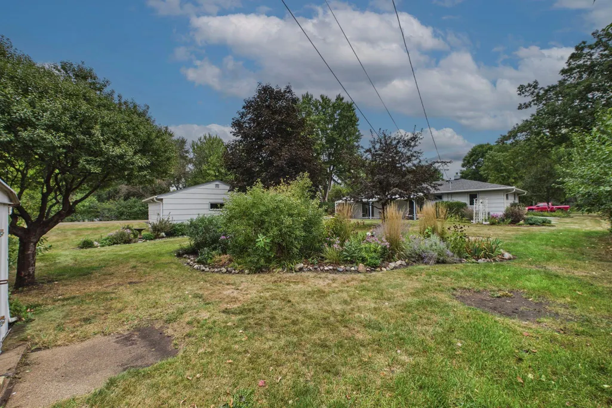
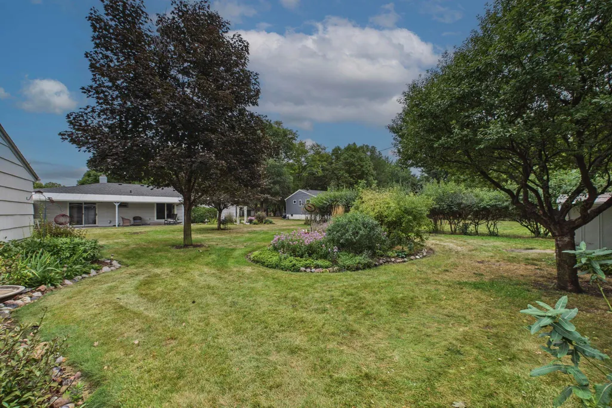
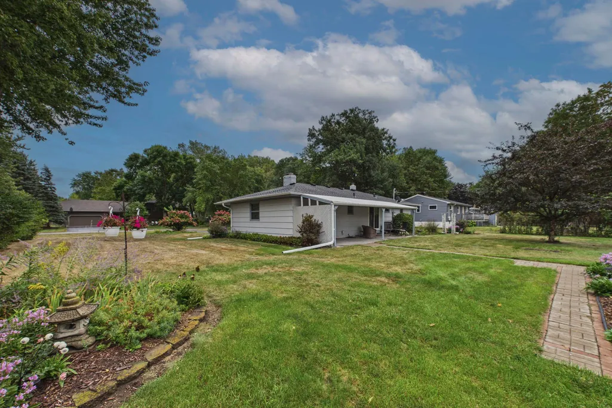
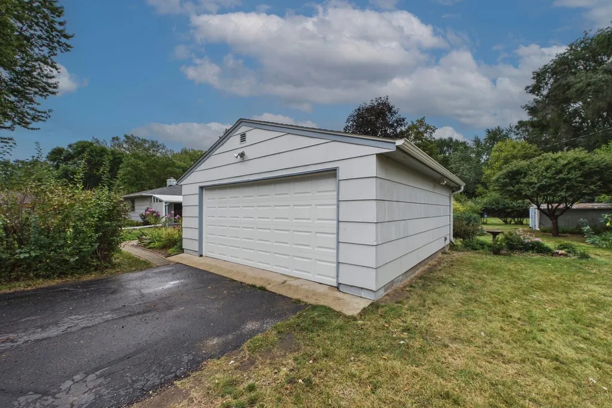
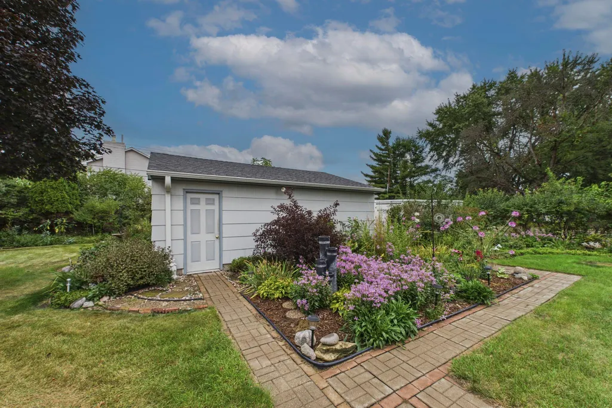
Discover this charming and meticulously maintained rambler, boasting a spacious covered patio and stunning flower gardens that enhance the expansive oversized lot. Enjoy abundant storage options with both an attached heated garage and a detached two-car heated garage, plus a convenient 13x10 shed. Numerous upgrades elevate this home, including a new water heater installed in 2020, a modern furnace and AC system added in 2017, and an upgraded 200 AMP electric panel for 2026. Plus, you’ll appreciate the added bonus of a safe in the basement, which will remain with the home for your peace of mind. Don’t miss out on this exceptional property!
| Price History | |
|---|---|
| 9/17/2026 | Listed $474,900 |
General Features
| Living Area | 1992 |
|---|---|
| Sewer | City Sewer/Connected |
| Heating | Forced Air |
| Cooling | Central Air |
| Roof | Age Over 8 Years,Architectural Shingle,Pitched |
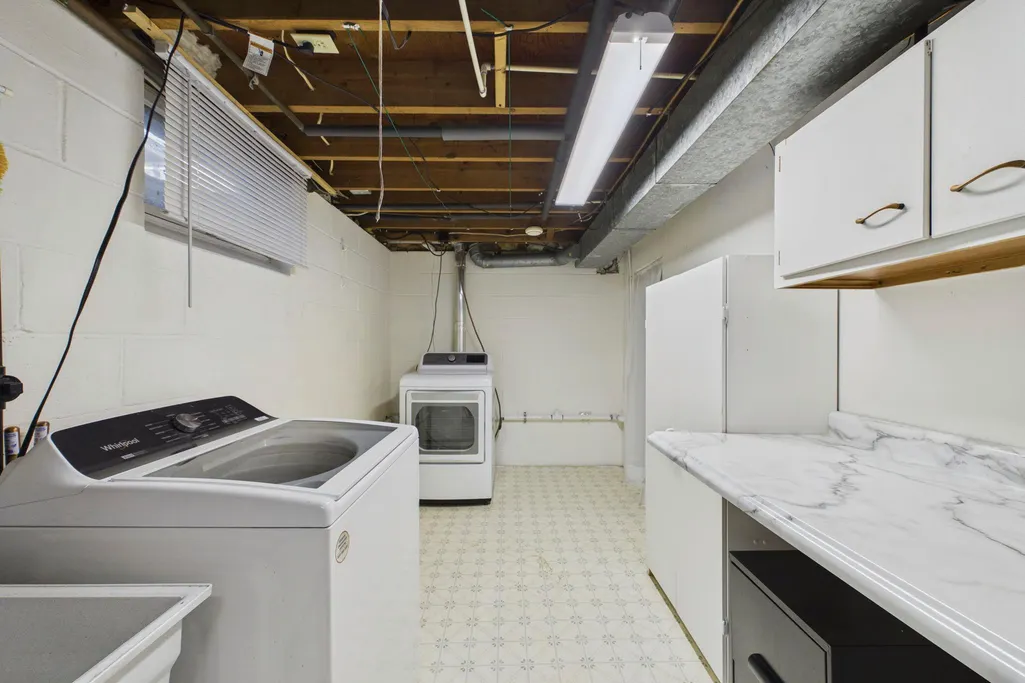
| Appliances | Dishwasher,Dryer,Exhaust Fan,Gas Water Heater,Range,Refrigerator,Washer |
| Garage Spaces | 3 |
| Construction Materials | Frame |
| Year Built | 1963 |
| Electric | Circuit Breakers,200+ Amp Service |
| Levels | One |
| Property Subtype | Single Family |
| Tax Year | 2026 |
| Accessibility | None |
| County | Hennepin |
| New Construction | No |
| Property Type | Residential |
| HOA | No |
| Contingency | None |
| Subdivision Name | Sunset Ridge |
| Other Structures | Storage Shed |
| Full Baths | 1 |
| Directions | From 494 go west on 62 go south on Eden Prairie Rd. go west on Duck Lake Trail. Take a right on 178 home will be on the left. |
| City | Eden Prairie |
| High School District | Eden Prairie |
| Zoning Description | Residential-Single Family |
| Lot Size Units | Acres |
| Property Attached Y/N | No |
| Land Lease Y/N | No |
| Tax Annual Amount | 5024 |
| Additional Parcels Y/N | No |
| Standard Status | Active |
| Lender Owned | No |
| Amenities Unit | Kitchen Window,Main Floor Primary Bedroom,Patio,Washer/Dryer Hookup |
| PostalCity | Eden Prairie |
Interior Features
| Basement | Egress Window(s),Finished,Full |
|---|---|
| Total Fireplaces | 1 |
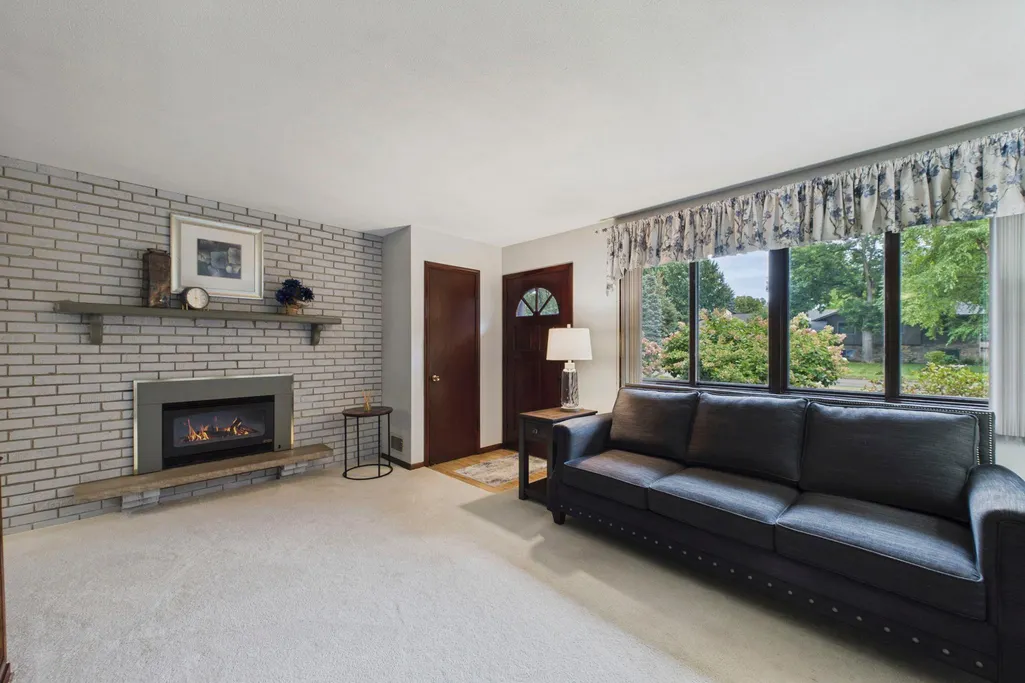
| Fireplace Features | Gas |
| Basement (Y/N) | Yes |
| Fireplace Y/N | Yes |
| Above Grade Finished Area | 1092 |
| 3/4 Baths | 1 |
| Total Bedrooms | 3 |
| Below Grade Finished Area | 900 |
| Total Baths | 2 |
| Bath Desc | 3/4 Basement,Main Floor Full Bath |
| Dining Room Description | Kitchen/Dining Room |
| Foundation Dimensions | 42x26 |
| Fuel | Natural Gas |
| Garage Square Feet | 850 |
Exterior Features
| Parking Features | Attached Garage,Detached Garage,Asphalt,Electric,Finished Garage,Heated Garage,Insulated Garage |
|---|---|
| Water Source | City Water/Connected |
| Lot Size Area | 0.48 |
| Building Area Total | 2184 |
| Lot Dimensions | 188x111 |
| Waterfront Y/N | No |
| Foundation Area | 1092 |
| Road Frontage Type | City Street |
| Road Responsibility | Public Maintained Road |
Amenities
- Foreclosure
- Views
- Short Sale
- New Construction
- Adult 55+
- Lease To Own
- No HOA Fees
- Furnished
- Primary On Main
- Air Conditioning
- Seller Finance
- Green
- Fixer Upper
- Horse
- Golf
- Fireplace
- Deck
- Garage
- Basement
- Pool
Property vs Single Family Average in 55346
Price
Taxes
Year Built
Visits

