
Address
37621 Hawthorne Avenue, North Branch, MN
Price
$ 369,900
Property Attributes
- ID#7136639
- TypeSingle Family
- Listing Status Active
- CountyCHISAGO
- CityNorth Branch
- AreaWood Duck Ponds Fourth Additio
- NeighborhoodWood Duck Ponds Fourth Additio
- Zip55056
- StyleSingle Family
- Year Built2018
- Taxes$ 3800
- Price$ 369,900
- Bedrooms4
- Full Bathrooms2
- Half Bathrooms1
- Sqr Footage1924
- Lot Size0.275 Acres
Data Source:
Northstar MLS (NSTAR)
Property Description
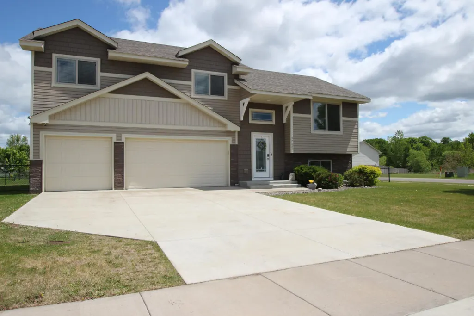
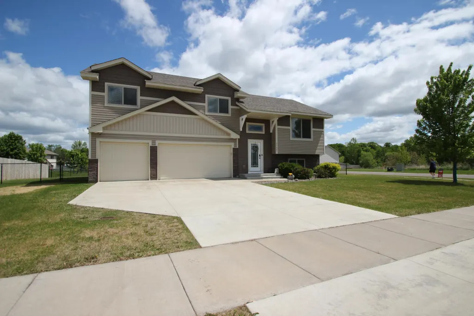
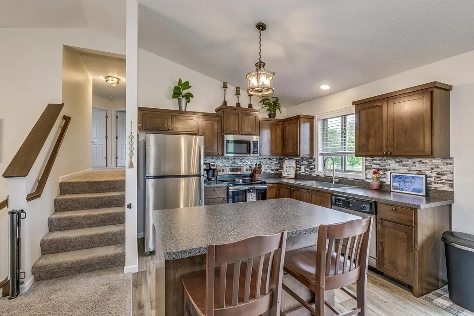
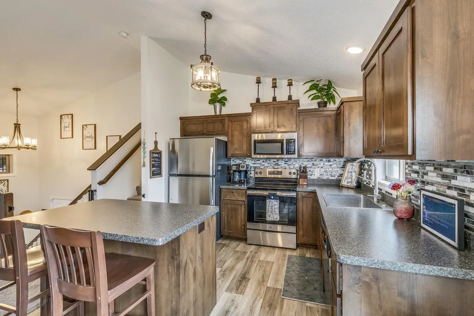
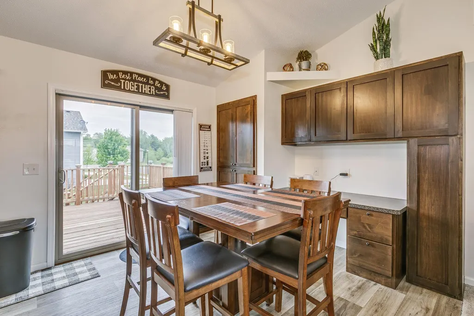
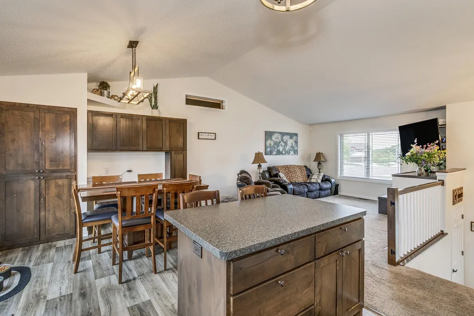
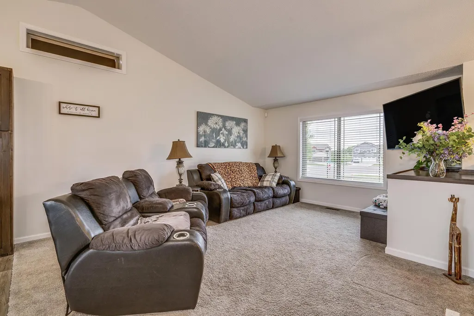
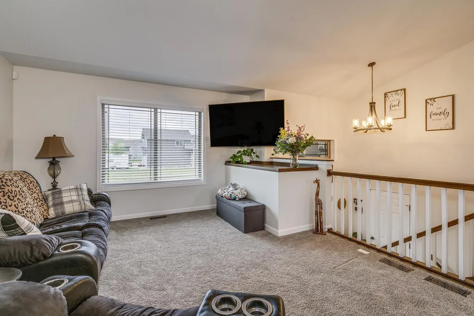
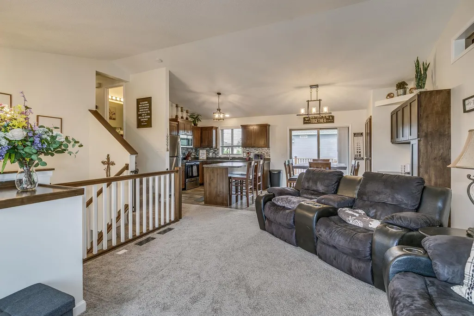
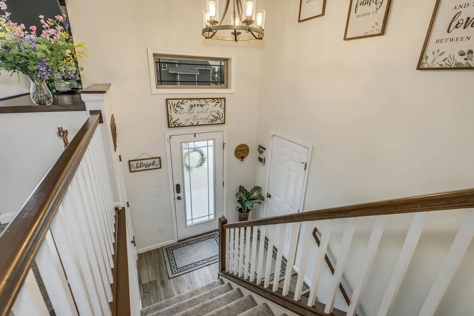
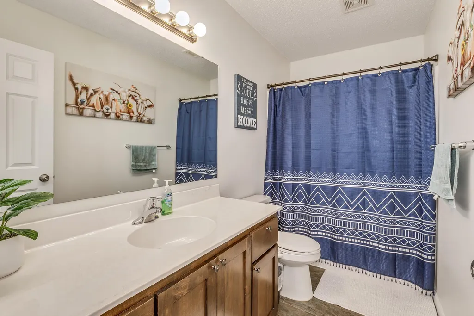
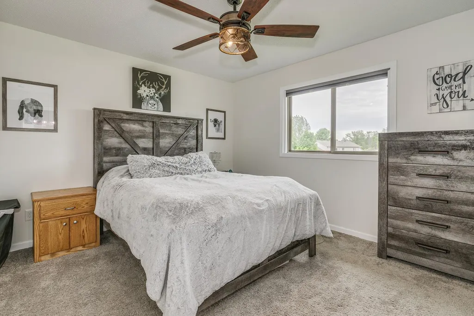
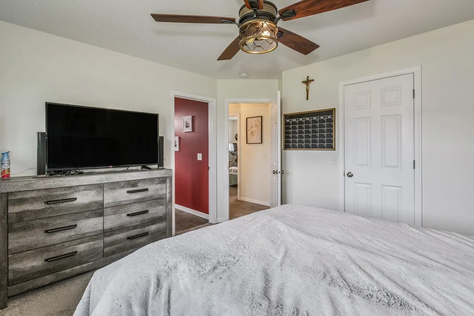
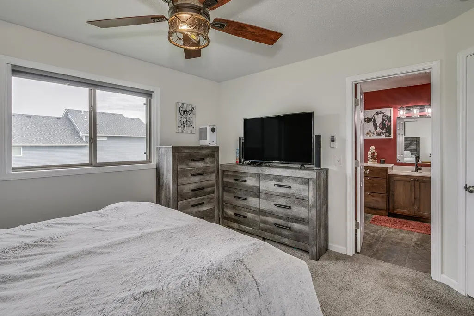
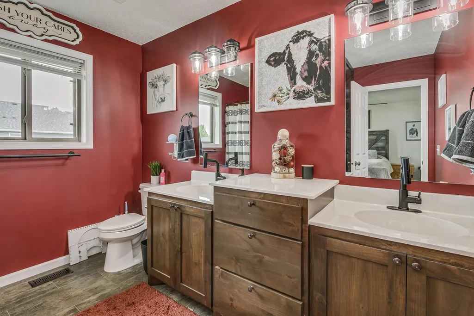
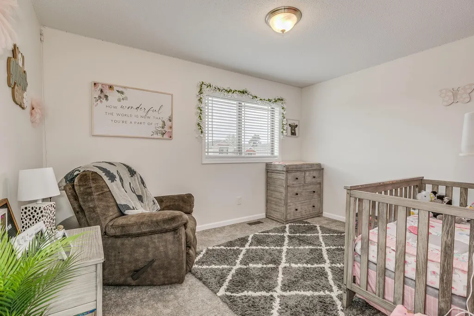
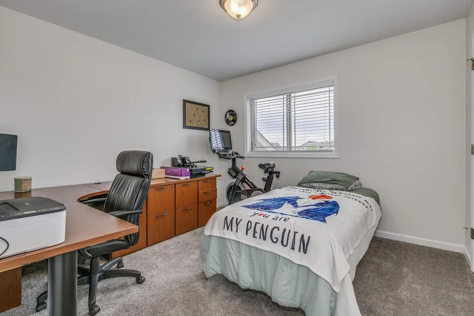
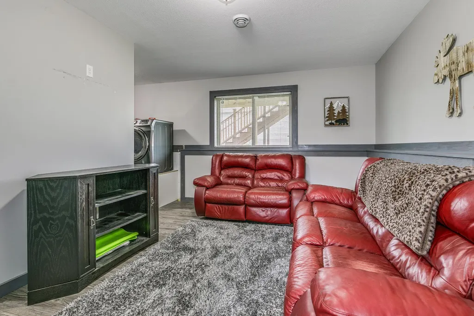
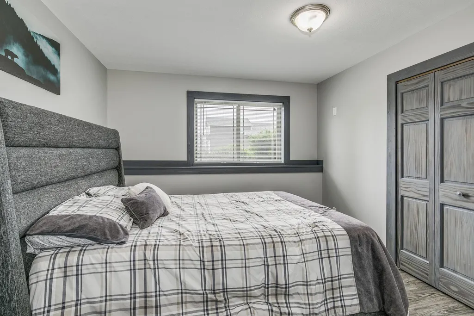
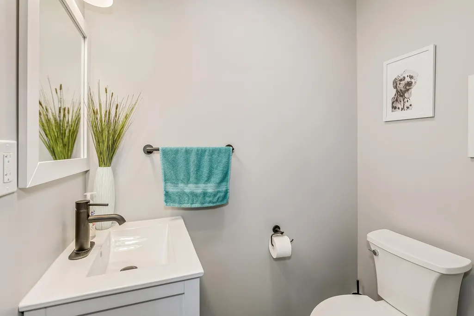
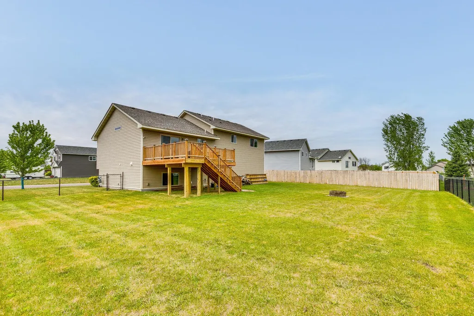
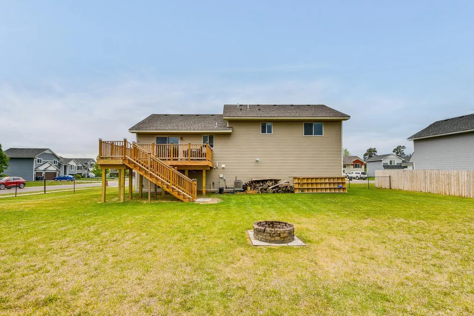
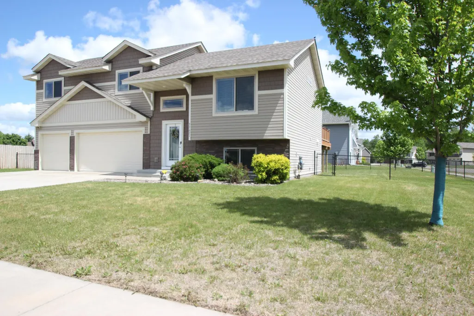
Move-In Ready With All the Extras Already Done This welcoming, completely finished North Branch home has so much more to offer than the pictures can show. Enjoy approximately 1,900 finished sq. ft., 4 bedrooms, 2½ baths, a large heated 3-car garage, fenced backyard, deck, in-ground sprinkler system and upgraded kitchen cabinetry and storage—all ready to enjoy from day one. Inside, you’ll find a comfortable and functional layout with three bedrooms conveniently located on the same level. The primary suite includes a private full bath with double sinks, while the additional finished space gives you plenty of flexibility for family, guests, an office or hobbies. Step out onto the deck overlooking the fenced backyard, perfect for relaxing, entertaining or simply enjoying your own outdoor space. The large heated garage provides plenty of room for vehicles, storage, tools and toys. Located in a quiet, low-traffic neighborhood near walking trails, the home is approximately 3 minutes from Janet Johnson Memorial Wildlife Management Area and 10 minutes from Kost Dam County Park, with North Branch schools, shopping and everyday conveniences just a short drive away. Come take a look in person—you may be surprised by just how much this home has to offer.
| Price History | |
|---|---|
| 9/1/2026 | Listed $369,900 |
General Features
| Living Area | 1924 |
|---|---|
| Sewer | City Sewer/Connected |
| Heating | Forced Air |
| Cooling | Central Air |
| Roof | Age 8 Years or Less,Asphalt |
| Appliances | Air-To-Air Exchanger,Dishwasher,Disposal,Dryer,Electric Water Heater,Microwave,Range,Refrigerator,Washer |
| Garage Spaces | 3 |
| Construction Materials | Concrete,Frame |
| Year Built | 2018 |
| Electric | Circuit Breakers,200+ Amp Service |
| Levels | Three Level Split |
| Property Subtype | Single Family |
| Tax Year | 2026 |
| Accessibility | None |
| County | Chisago |
| New Construction | No |
| Property Type | Residential |
| HOA | No |
| Contingency | None |
| Subdivision Name | Wood Duck Ponds Fourth Additio |
| Full Baths | 2 |
| Directions | Highway 35 to North branch 95 (E) to Hemingway Ave (S) to 376th St (W) to 376th Cir (S) to home. |
| City | North Branch |
| High School District | North Branch |
| Zoning Description | Residential-Single Family |
| Lot Size Units | Acres |
| Property Attached Y/N | No |
| Land Lease Y/N | No |
| Tax Annual Amount | 3800 |
| Additional Parcels Y/N | No |
| Standard Status | Active |
| Lender Owned | No |
| Amenities Unit | Ceiling Fan(s),Deck,Kitchen Center Island,Kitchen Window,In-Ground Sprinkler,Vaulted Ceiling(s) |
| PostalCity | North Branch |
Interior Features
| Basement | Block,Daylight/Lookout Windows,Drainage System,Egress Window(s),Finished,Full,Sump Pump |
|---|---|
| Basement (Y/N) | Yes |
| Fireplace Y/N | No |
| Above Grade Finished Area | 1300 |
| Half Baths | 1 |
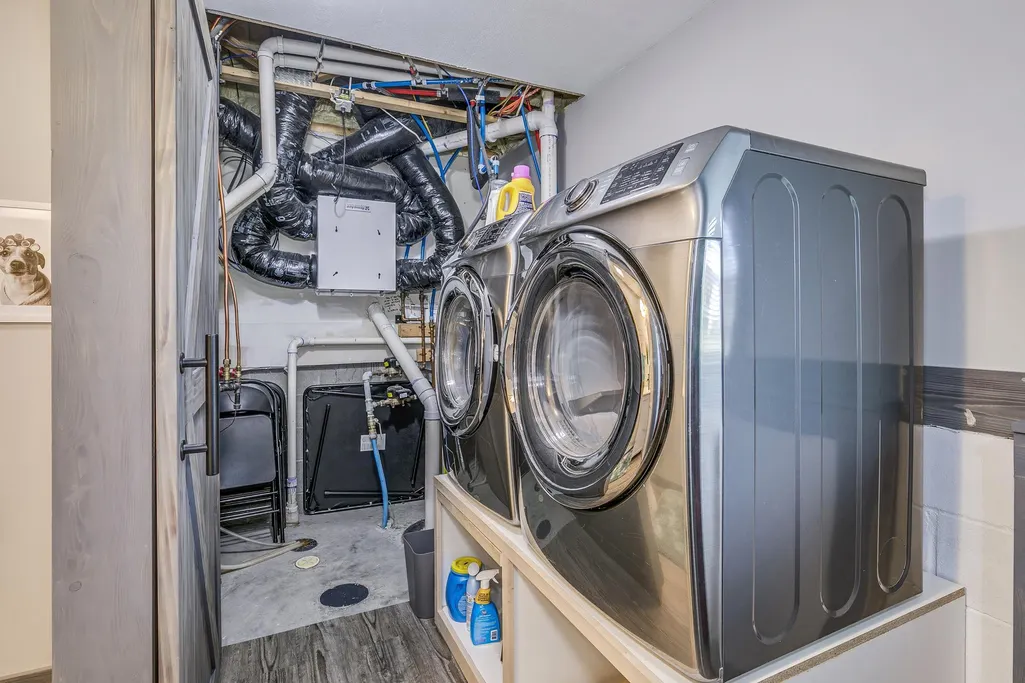
| Laundry Features | Electric Dryer Hookup,Lower Level,Laundry Room |
| Total Bedrooms | 4 |
| Below Grade Finished Area | 624 |
| Total Baths | 3 |
| Bath Desc | 1/2 Basement,Double Sink,Full Primary,Private Primary,Upper Level Full Bath |
| Dining Room Description | Eat In Kitchen,Informal Dining Room,Kitchen/Dining Room |
| Foundation Dimensions | 26x50 |
| Fuel | Natural Gas |
| Garage Dimensions | 27x25 |
| Garage Door Width | 7 |
| Garage Square Feet | 675 |
Exterior Features
| Fencing | Chain Link,Full |
|---|---|
| Parking Features | Attached Garage,Concrete,Finished Garage,Garage Door Opener,Heated Garage,Insulated Garage |
| Lot Features | Tree Coverage - Light |
| Water Source | City Water/Connected |
| Lot Size Area | 0.275 |
| Building Area Total | 1924 |
| Lot Dimensions | 118x108 |
| Waterfront Y/N | No |
| Foundation Area | 1300 |
| Road Frontage Type | City Street,Paved Streets |
| Road Responsibility | Public Maintained Road |
Amenities
- Foreclosure
- Views
- Short Sale
- New Construction
- Adult 55+
- Lease To Own
- No HOA Fees
- Furnished
- Primary On Main
- Air Conditioning
- Seller Finance
- Green
- Fixer Upper
- Horse
- Golf
- Fireplace
- Deck
- Garage
- Basement
- Pool
Property vs Single Family Average in 55056
Price
Taxes
Year Built
Visits
 The data relating to real estate for sale on this web site comes in part from the Broker Reciprocity Program of the Regional Multiple Listing Service of Minnesota, Inc. Real estate listings held by brokerage firms other than NextHome West Metro are marked with the Broker Reciprocity logo or the Broker Reciprocity thumbnail logo (little black
house) and detailed information about them includes the name of the listing brokers.
The data relating to real estate for sale on this web site comes in part from the Broker Reciprocity Program of the Regional Multiple Listing Service of Minnesota, Inc. Real estate listings held by brokerage firms other than NextHome West Metro are marked with the Broker Reciprocity logo or the Broker Reciprocity thumbnail logo (little black
house) and detailed information about them includes the name of the listing brokers.
