










Address
1284 12th Avenue N, Saint Cloud, MN
Price
$ 299,900
Property Attributes
- ID#7139535
- TypeSingle Family
- Listing Status Active
- CountySTEARNS
- CitySaint Cloud
- AreaNorth Side Park Add
- NeighborhoodNorth Side Park Add
- Zip56303
- StyleSingle Family
- Year Built1966
- Taxes$ 3124
- Price$ 299,900
- Bedrooms5
- Full Bathrooms2
- Half Bathrooms0
- Sqr Footage2360
- Lot Size0.28 Acres
Data Source:
Northstar MLS (NSTAR)
Property Description
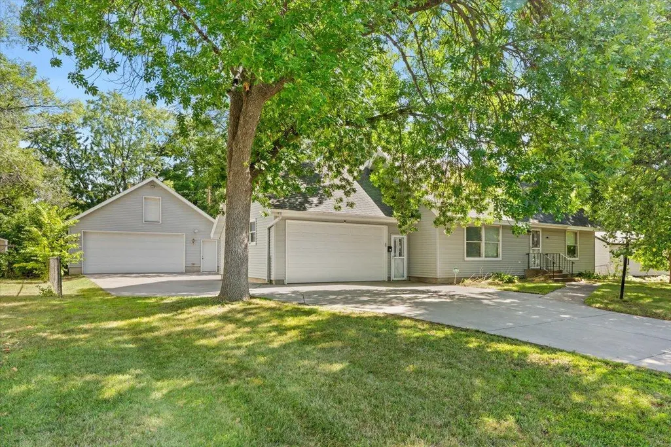
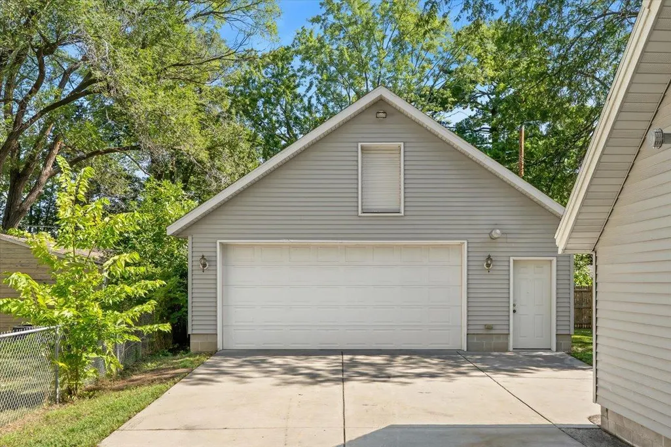
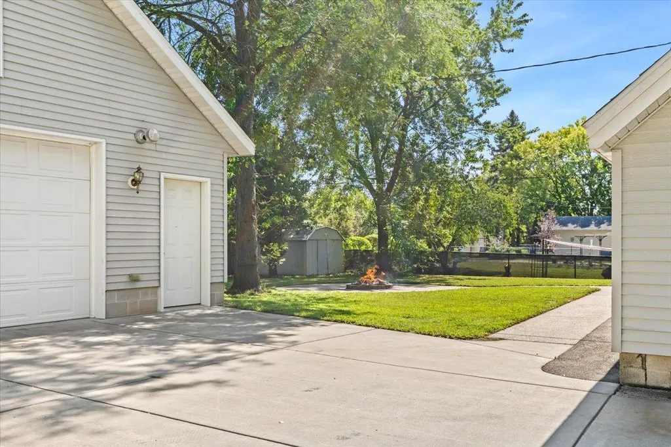
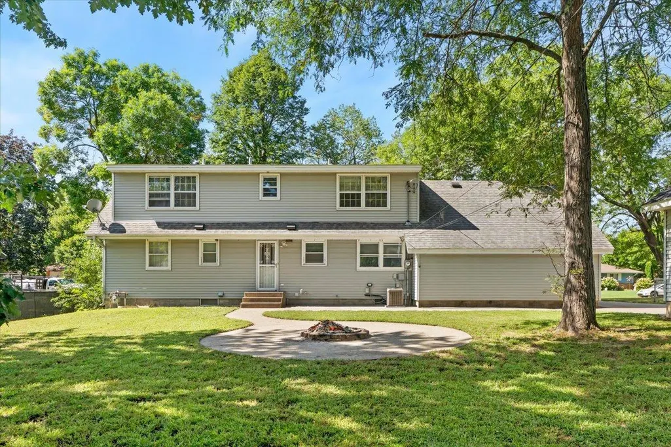
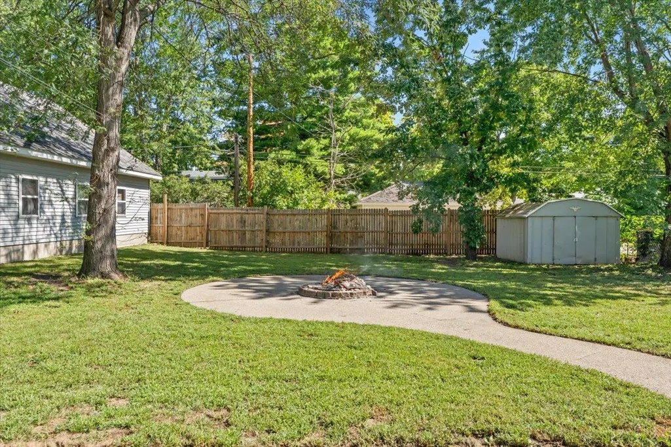
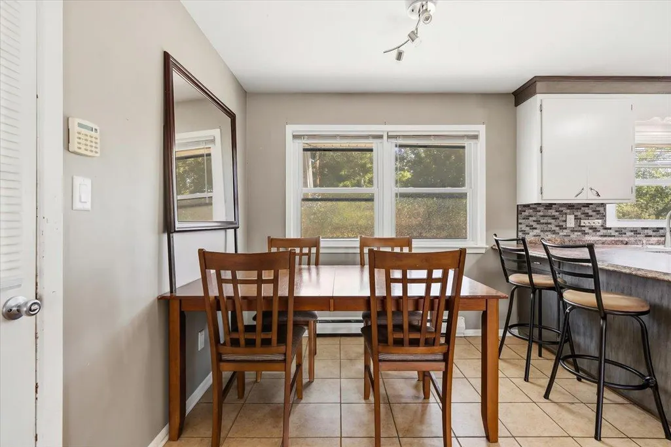
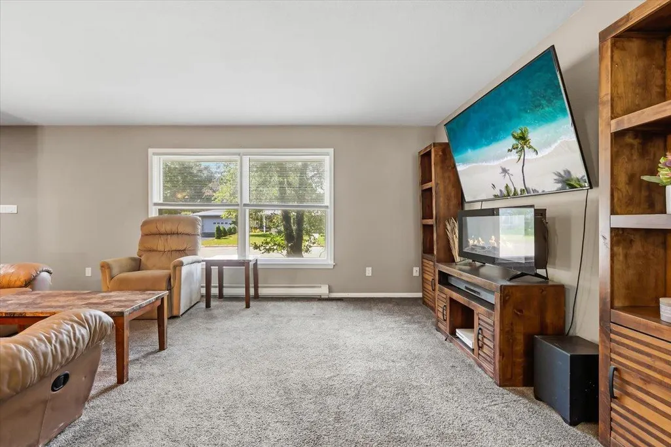
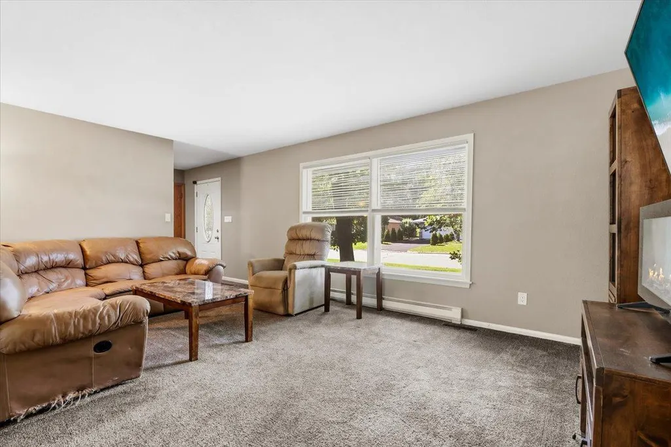
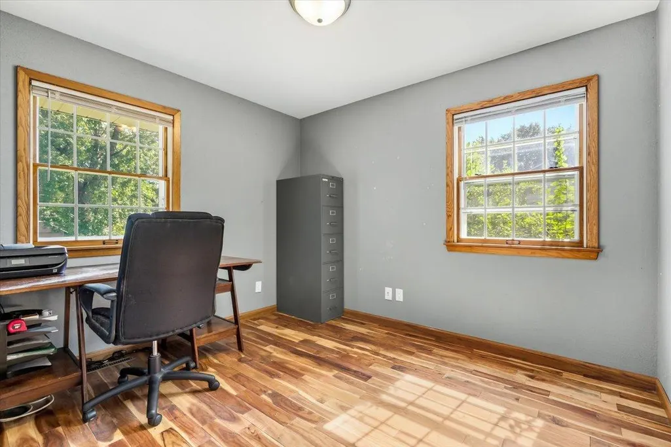
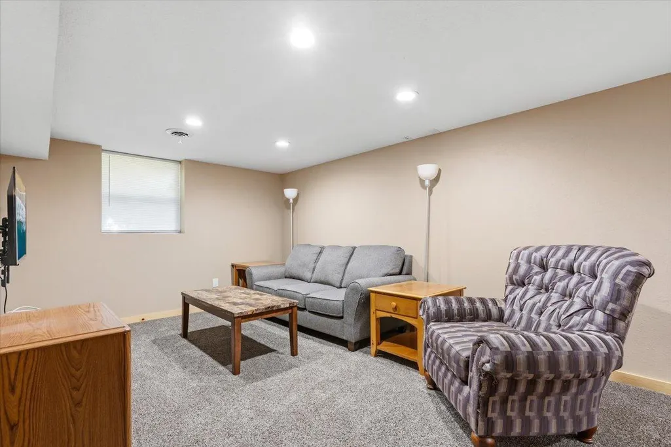
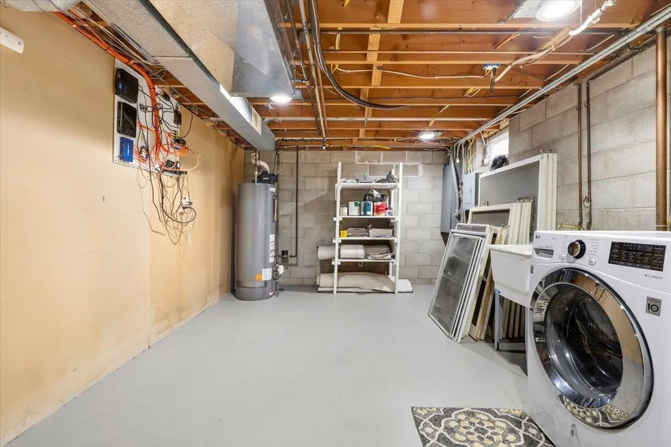
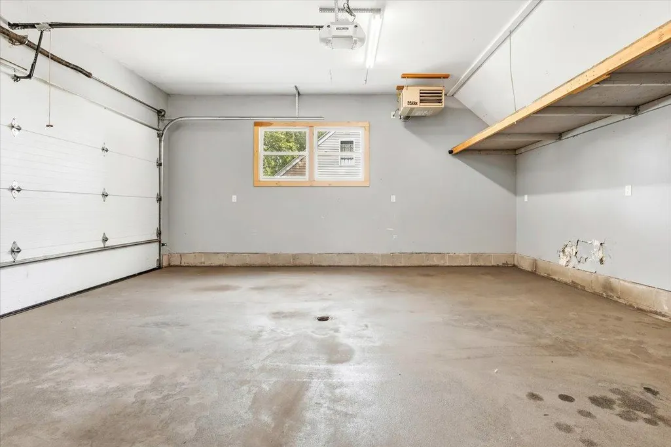
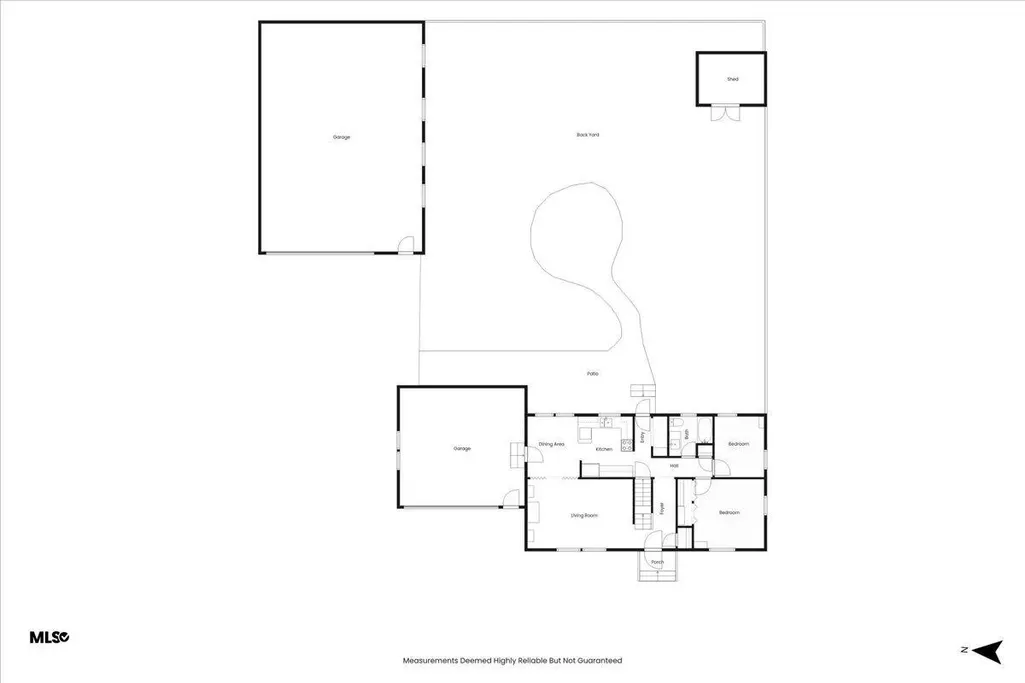
Move-in ready in a quiet northside neighborhood with updates throughout and plenty of space to spread out! This 5-bedroom, 2-bath home features an updated kitchen, bathrooms with tiled showers, updated flooring and more, along with multiple living spaces and a partially finished lower level. The lower-level bathroom is ready to finish, offering an easy opportunity to add even more functionality. Outside, you’ll love the heated 2-stall attached garage plus the impressive 30x40 heated and air-conditioned detached shop—perfect for hobbies, projects, toys or extra storage. The back yard is also fenced with a concrete patio/firepit. A rare combination of an updated home, flexible living space and exceptional garage/shop space!
| Price History | |
|---|---|
| 9/14/2026 | Listed $299,900 |
General Features
| Living Area | 2360 |
|---|---|
| Sewer | City Sewer/Connected |
| Heating | Forced Air |
| Cooling | Central Air |
| Roof | Architectural Shingle |
| Appliances | Dishwasher,Dryer,Gas Water Heater,Microwave,Range,Refrigerator,Stainless Steel Appliances,Washer |
| Garage Spaces | 2 |
| Construction Materials | Frame |
| Year Built | 1966 |
| Electric | Circuit Breakers |
| Levels | One and One Half |
| Property Subtype | Single Family |
| Tax Year | 2025 |
| Accessibility | None |
| County | Stearns |
| New Construction | No |
| Property Type | Residential |
| HOA | No |
| Contingency | None |
| Subdivision Name | North Side Park Add |
| Other Structures | Garage(s),Workshop |
| Full Baths | 1 |
| Directions | getting |
| City | Saint Cloud |
| High School District | St. Cloud |
| Zoning Description | Residential-Single Family |
| Lot Size Units | Acres |
| Property Attached Y/N | No |
| Land Lease Y/N | No |
| Tax Annual Amount | 3124 |
| Additional Parcels Y/N | No |
| Standard Status | Active |
| Lender Owned | No |
| Amenities Unit | Kitchen Window,Patio |
| PostalCity | Saint Cloud |
Interior Features
| Basement | Finished,Full |
|---|---|
| Basement (Y/N) | Yes |
| Fireplace Y/N | No |
| Above Grade Finished Area | 1610 |
| 3/4 Baths | 1 |
| Laundry Features | In Basement |
| Total Bedrooms | 5 |
| Below Grade Finished Area | 750 |
| Total Baths | 2 |
| Bath Desc | Main Floor Full Bath,Upper Level 3/4 Bath |
| Dining Room Description | Informal Dining Room |
| Fuel | Electric,Natural Gas |
| Garage Dimensions | 22x22 |
| Garage Door Width | 8 |
| Garage Square Feet | 484 |
Exterior Features
| Fencing | Chain Link |
|---|---|
| Parking Features | Attached Garage,Detached Garage,Concrete,Electric,Garage Door Opener,Heated Garage,Insulated Garage,Multiple Garages |
| Lot Features | Tree Coverage - Medium |
| Water Source | City Water/Connected |
| Lot Size Area | 0.28 |
| Building Area Total | 3050 |
| Lot Dimensions | 125x94x125x100 |
| Waterfront Y/N | No |
| Foundation Area | 1440 |
| Road Frontage Type | City Street |
| Road Responsibility | Public Maintained Road |
Amenities
- Foreclosure
- Views
- Short Sale
- New Construction
- Adult 55+
- Lease To Own
- No HOA Fees
- Furnished
- Primary On Main
- Air Conditioning
- Seller Finance
- Green
- Fixer Upper
- Horse
- Golf
- Fireplace
- Deck
- Garage
- Basement
- Pool
Property vs Single Family Average in 56303
Price
Taxes
Year Built

