
Waterfront





Address
45200 Anchor Avenue, Harris, MN
Price
$ 450,000
Property Attributes
- ID#7139690
- TypeSingle Family
- Listing Status Active
- CountyCHISAGO
- CityHarris
- Zip55032
- StyleSingle Family
- Year Built1950
- Taxes$ 4247
- Price$ 450,000
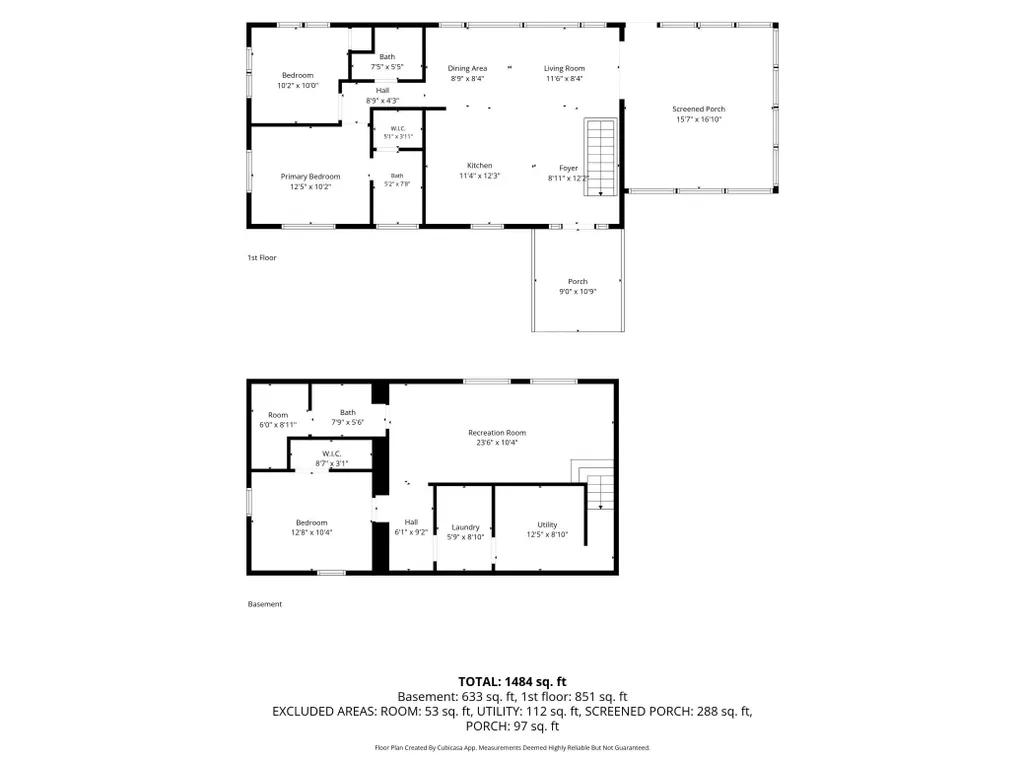
- Bedrooms2
- Full Bathrooms2
- Half Bathrooms1
- Sqr Footage1588
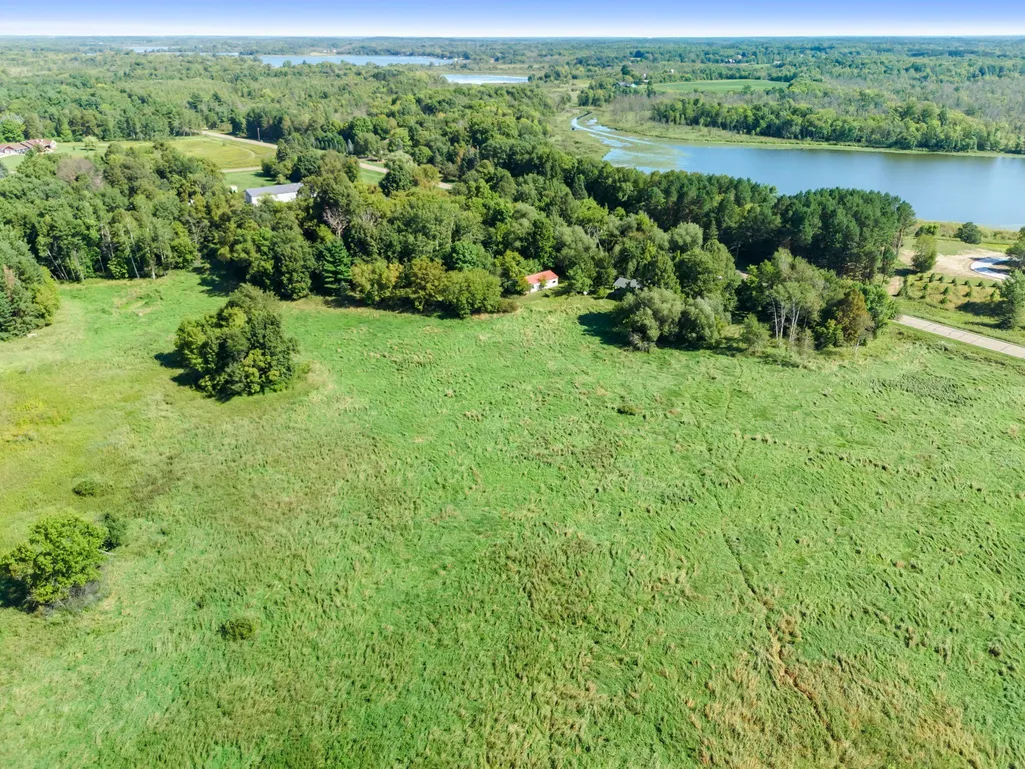
- Lot Size40.013 Acres
Data Source:
Northstar MLS (NSTAR)
Property Description
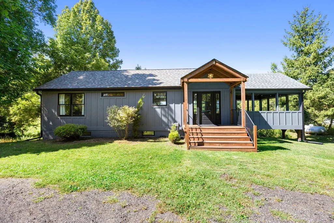
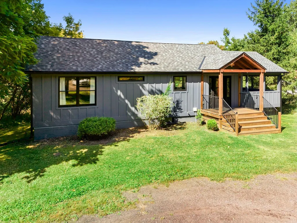
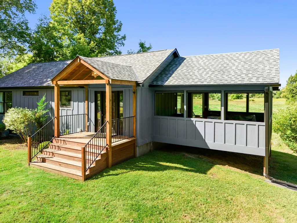
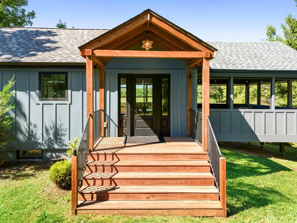
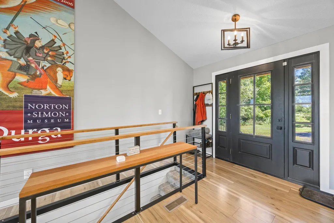
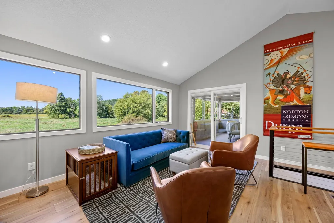
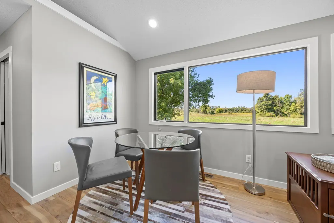
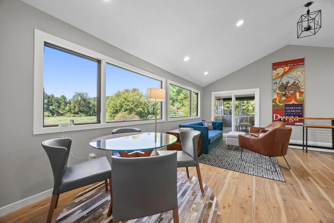
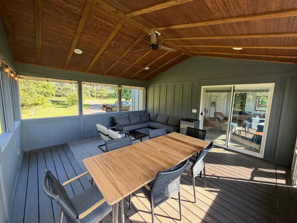
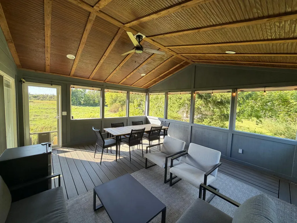
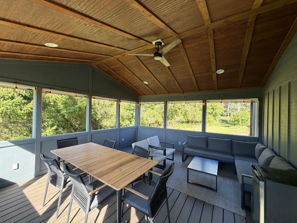
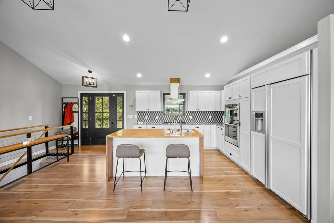
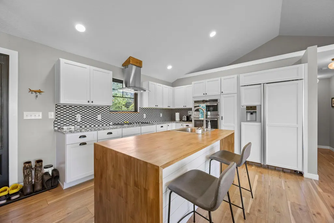
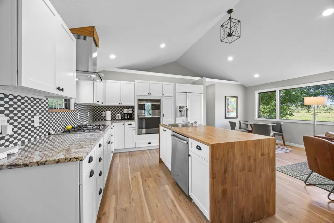
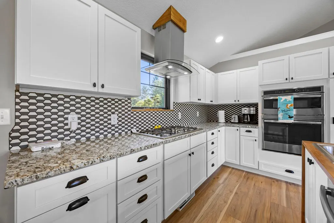
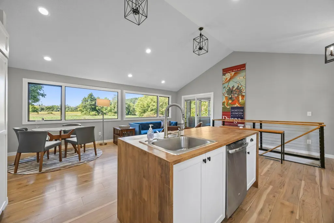
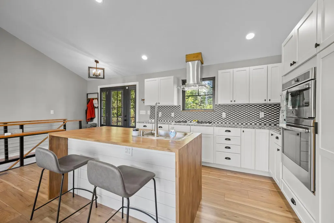
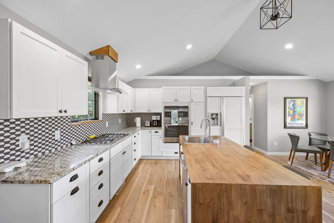
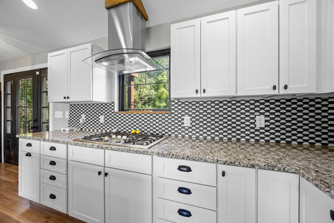
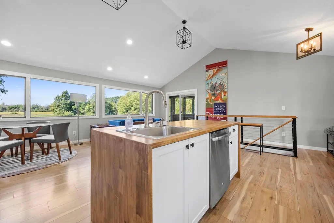
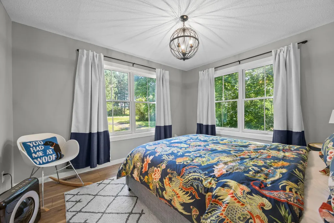
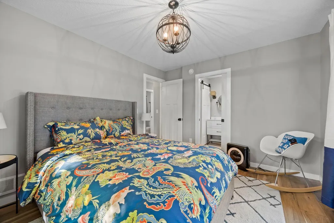
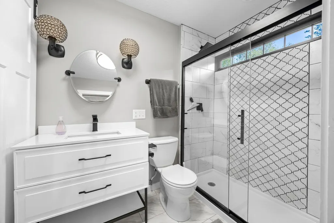
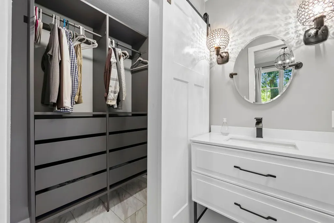
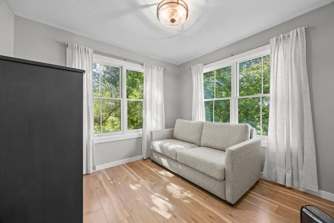
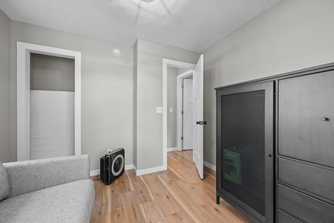
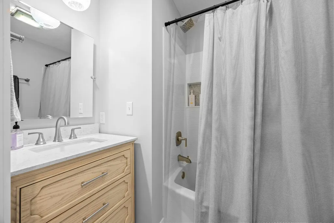
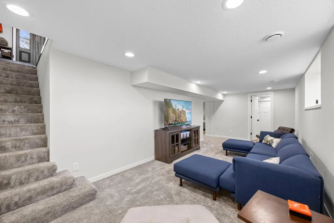
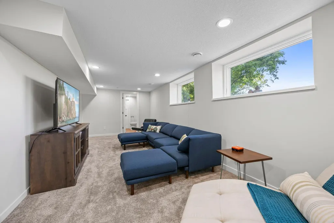
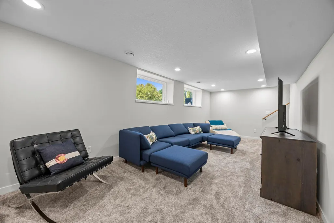
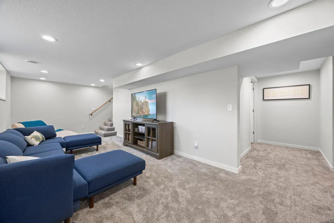
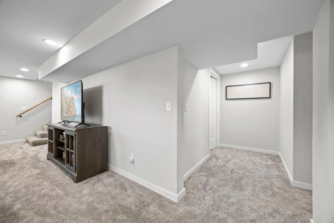
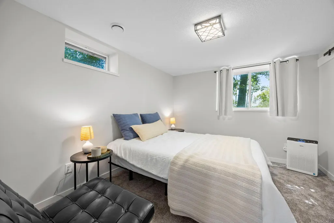
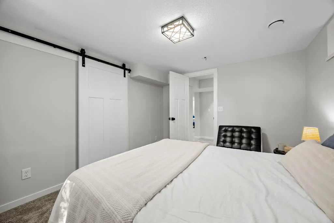
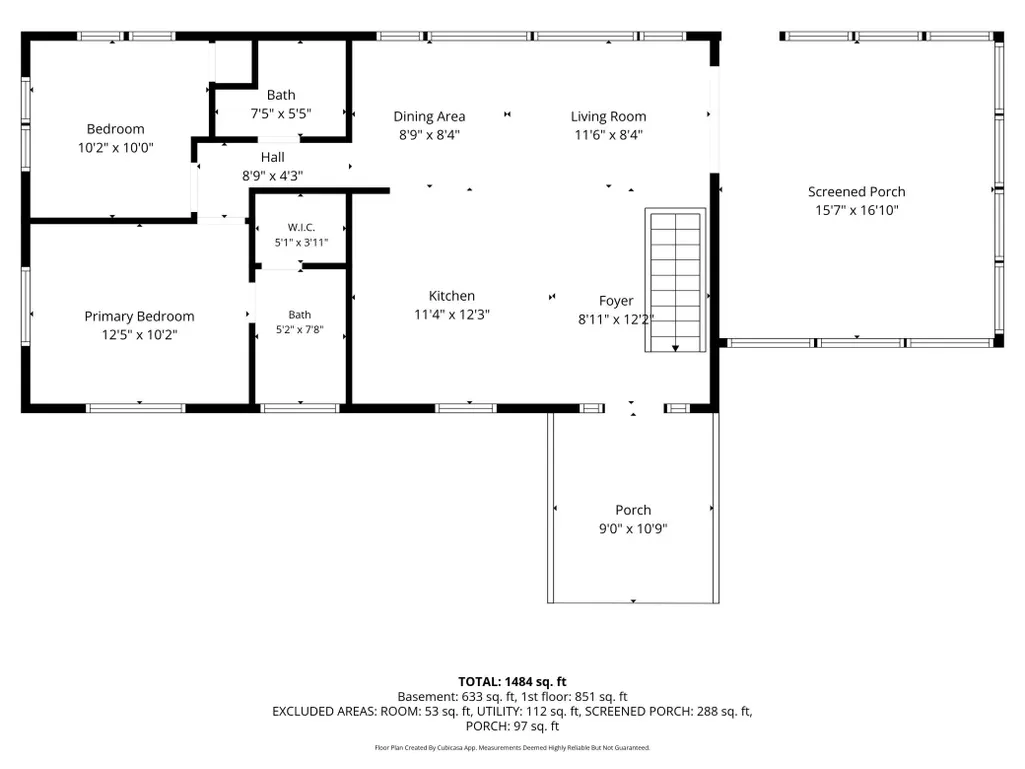
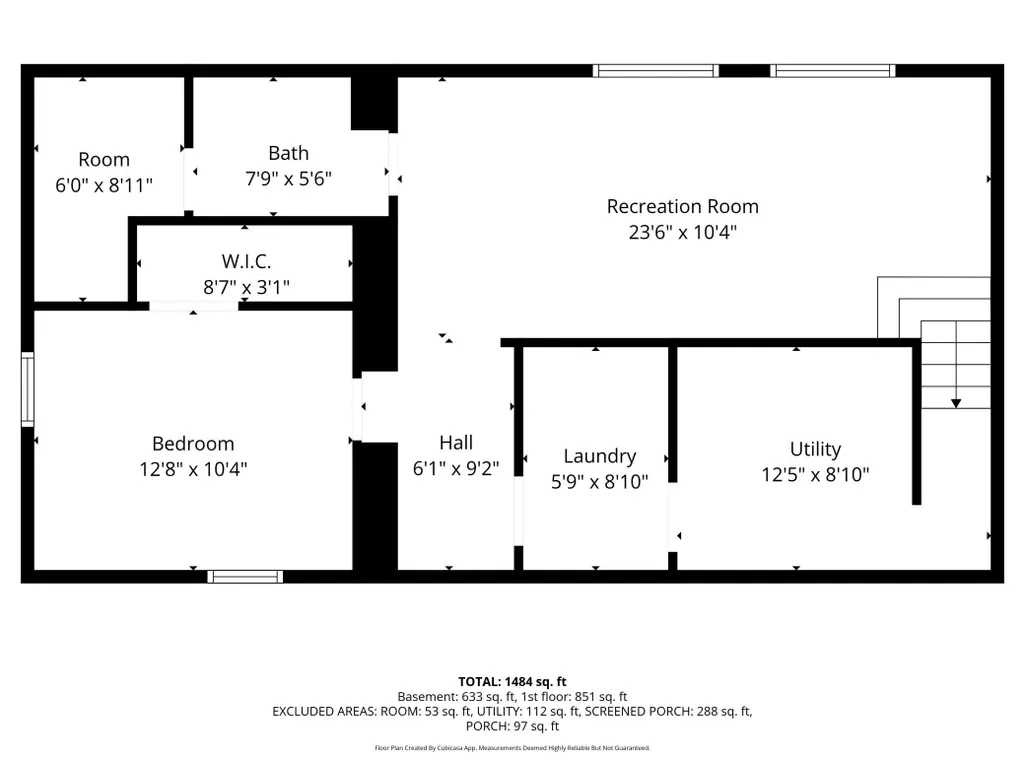
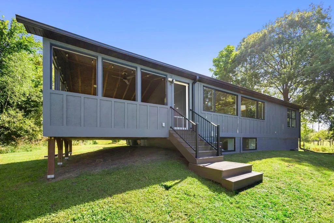
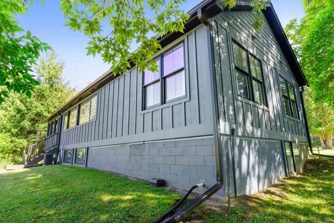
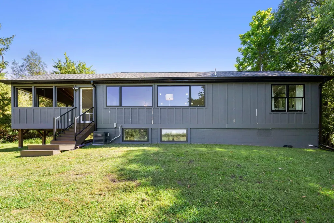
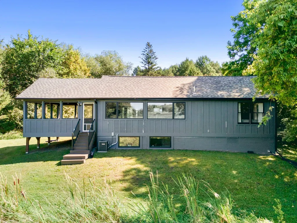
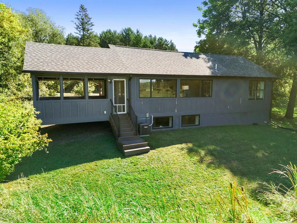
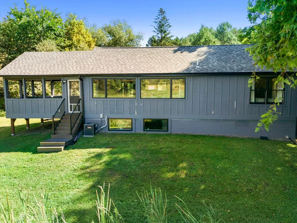
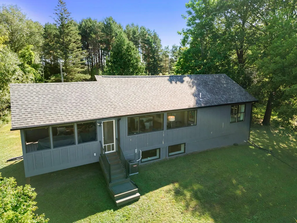
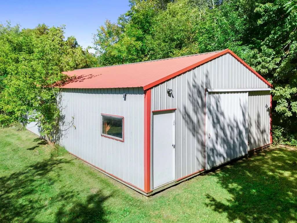
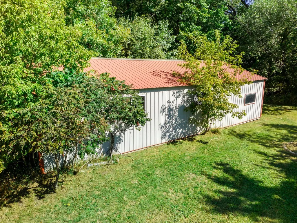
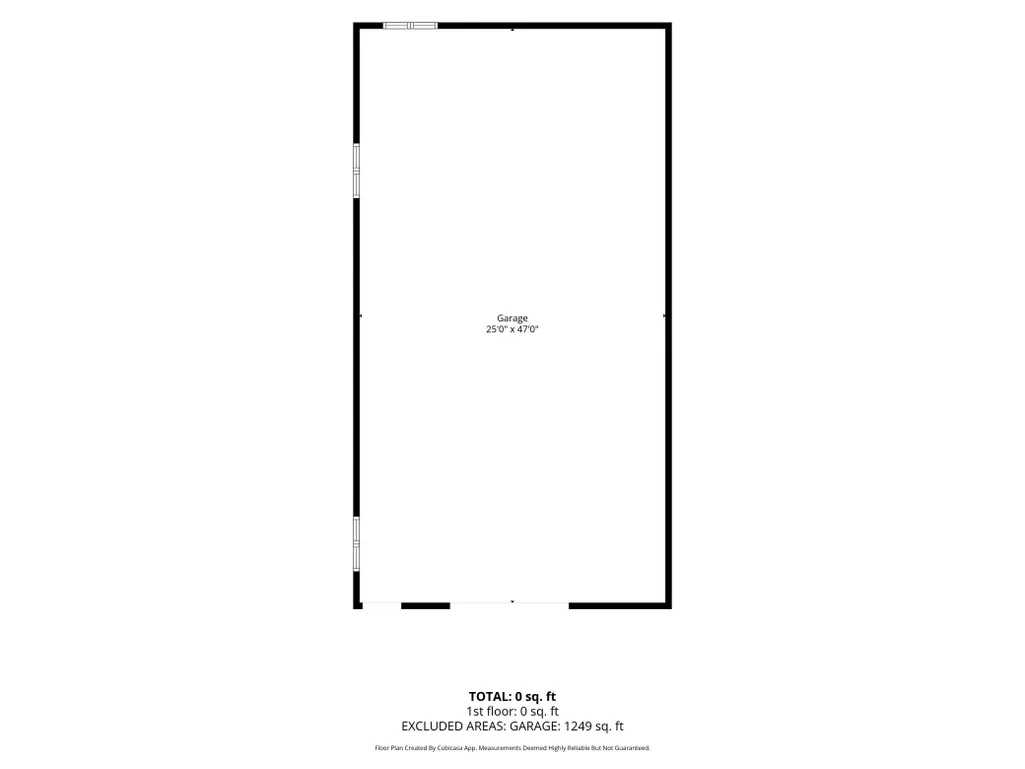
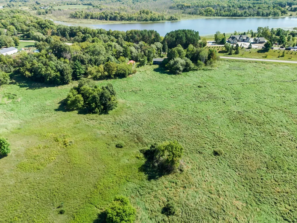
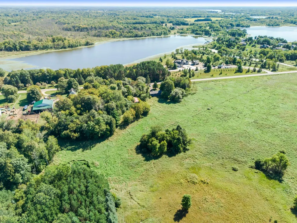
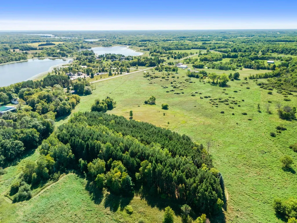
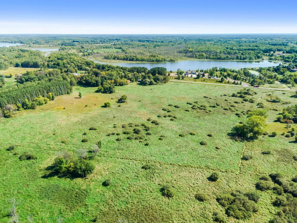
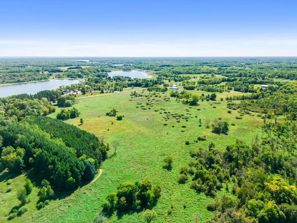
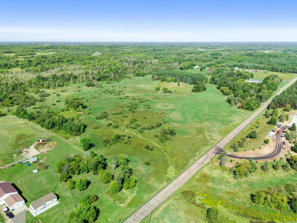
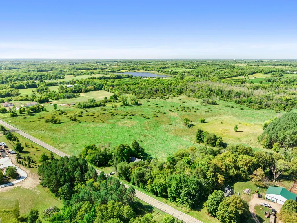
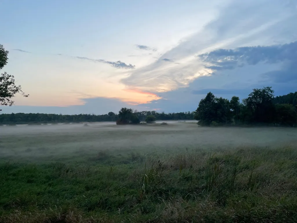
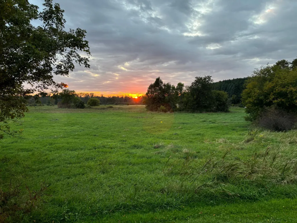
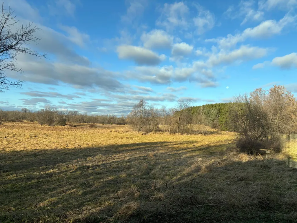
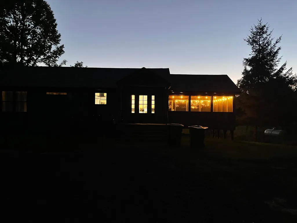
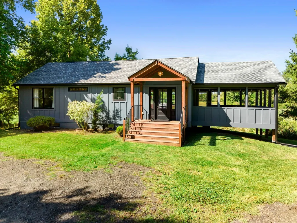
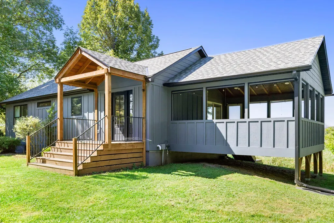
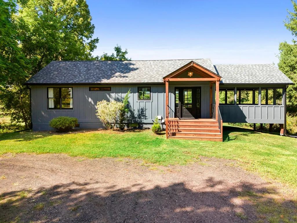
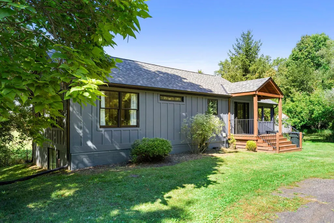
Come home to your own peaceful retreat on 40 beautiful acres, where stunning views and abundant wildlife are truly some of the highlights of this special property. This adorable home has been thoughtfully renovated. A timber-framed front porch welcomes you into the great room, where an impressive 18-foot wall of windows brings in incredible natural light and showcases the gorgeous views of the property. The custom kitchen features stainless steel appliances with a combination of granite and butcher block countertops. Enjoy easy main-level living with a spacious bedroom featuring a walk-in closet and a private bath with a tiled walk-in shower. An additional full bath and office/den complete the main level. The lower level offers huge daylight windows, another generously sized bedroom with a walk-in closet, a laundry room, a recently completed bathroom and additional living space. Improvements within the last three years include the lower level bathroom, new AC unit, new well and a screened-in porch. Outside, you'll find updated siding, windows and roof, the new screened-in porch, along with a large pole barn offering plenty of room for vehicles, equipment and recreational toys. A stream runs through the property, creating an incredible setting for wildlife, including pheasants, cranes, deer, muskrats, turtles and more. With 40 acres to explore, there are wonderful opportunities for hunting, hiking, ATVing, snowshoeing and cross-country skiing right outside your door. Private and peaceful, yet conveniently located for an easy drive into Cambridge and North Branch with access to I-35 for commuting toward the Twin Cities. Whether you're looking for a year-round home, recreational getaway or simply a place where you can enjoy the quiet and beauty of country living, this is a property you'll want to experience in person.
| Price History | |
|---|---|
| 9/11/2026 | Listed $450,000 |
General Features
| Living Area | 1588 |
|---|---|
| Sewer | Mound Septic,Private Sewer,Septic System Compliant - Yes |
| Heating | Forced Air |
| Cooling | Central Air |
| Roof | Age Over 8 Years,Asphalt |
| Appliances | Dishwasher,Microwave,Range,Refrigerator,Stainless Steel Appliances |
| Construction Materials | Block,Frame |
| Year Built | 1950 |
| Electric | Circuit Breakers |
| Levels | One |
| Property Subtype | Single Family |
| Tax Year | 2026 |
| Waterfront Features | Creek/Stream |
| Accessibility | None |
| County | Chisago |
| New Construction | No |
| Property Type | Residential |
| HOA | No |
| Contingency | None |
| Other Structures | Pole Building |
| Full Baths | 1 |
| Directions | Stark Rd (east from Cambridge,West from Hwy 35) to Anchor Ave; North to property on left. |
| City | Harris |
| High School District | Cambridge-Isanti |
| Zoning Description | Residential-Single Family |
| Lot Size Units | Acres |
| Property Attached Y/N | No |
| Land Lease Y/N | No |
| Tax Annual Amount | 4247 |
| Additional Parcels Y/N | No |
| Virtual Tour | https://media.wonoverimages.com/videos/01a095cb-42ba-7226-a9c1-7612cec6c932 |
| Standard Status | Active |
| Lender Owned | No |
| Amenities Unit | Kitchen Center Island,Kitchen Window,Primary Bedroom Walk-In Closet,Porch,Panoramic View,Vaulted Ceiling(s),Washer/Dryer Hookup,Walk-In Closet |
| PostalCity | Harris |
Interior Features
| Basement | Block,Daylight/Lookout Windows,Egress Window(s),Finished |
|---|---|
| Basement (Y/N) | Yes |
| Fireplace Y/N | No |
| Above Grade Finished Area | 900 |
| Half Baths | 1 |
| 3/4 Baths | 1 |
| Laundry Features | In Basement,Gas Dryer Hookup,Washer Hookup |
| Total Bedrooms | 2 |
| Below Grade Finished Area | 688 |
| Total Baths | 3 |
| Bath Desc | 1/2 Basement,3/4 Primary,Bathroom Ensuite,Private Primary,Main Floor Full Bath,Walk-In Shower Stall |
| Dining Room Description | Living/Dining Room |
| Fuel | Propane |
Exterior Features
| Fencing | None |
|---|---|
| Parking Features | Driveway - Other Surface |
| Lot Features | Tree Coverage - Medium,Wetlands |
| Water Source | Well |
| Lot Size Area | 40.013 |
| Building Area Total | 1800 |
| Lot Dimensions | 1316x1314x1316x1327 |
| Waterfront Y/N | Yes |
| Foundation Area | 900 |
| Road Frontage Type | County Road,Paved Streets |
| Road Responsibility | Public Maintained Road |
Amenities
- Foreclosure
- Views
- Short Sale
- New Construction
- Adult 55+
- Lease To Own
- No HOA Fees
- Furnished
- Primary On Main
- Air Conditioning
- Seller Finance
- Green
- Fixer Upper
- Horse
- Golf
- Fireplace
- Deck
- Garage
- Basement
- Pool
Property vs Single Family Average in 55032
Price
Taxes
Year Built
Visits
 The data relating to real estate for sale on this web site comes in part from the Broker Reciprocity Program of the Regional Multiple Listing Service of Minnesota, Inc. Real estate listings held by brokerage firms other than NextHome West Metro are marked with the Broker Reciprocity logo or the Broker Reciprocity thumbnail logo (little black
house) and detailed information about them includes the name of the listing brokers.
The data relating to real estate for sale on this web site comes in part from the Broker Reciprocity Program of the Regional Multiple Listing Service of Minnesota, Inc. Real estate listings held by brokerage firms other than NextHome West Metro are marked with the Broker Reciprocity logo or the Broker Reciprocity thumbnail logo (little black
house) and detailed information about them includes the name of the listing brokers.
