

















Address
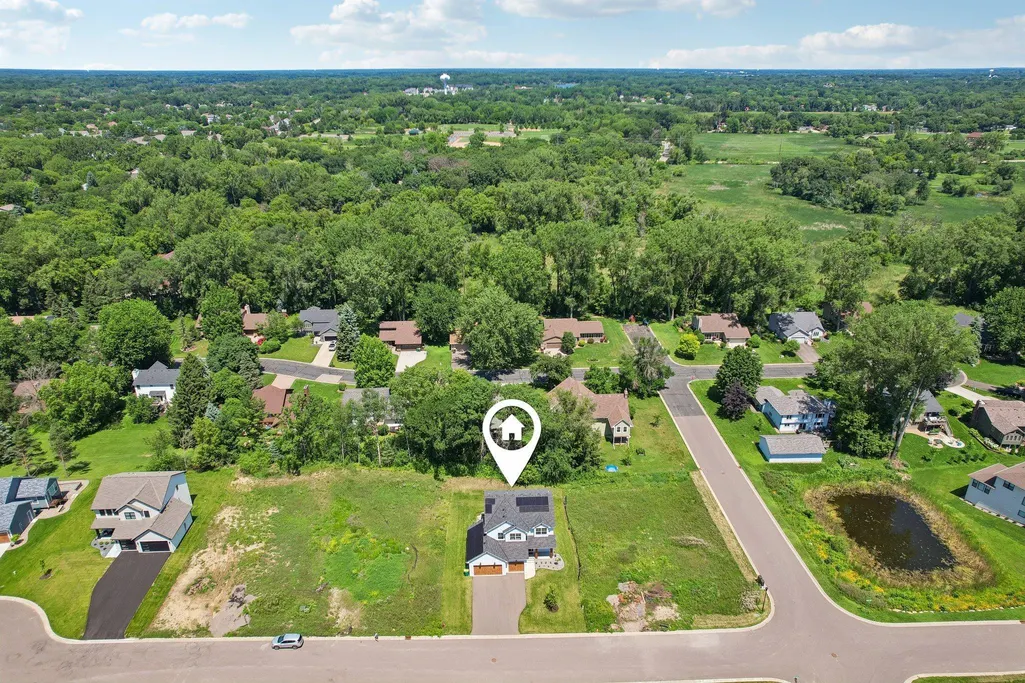
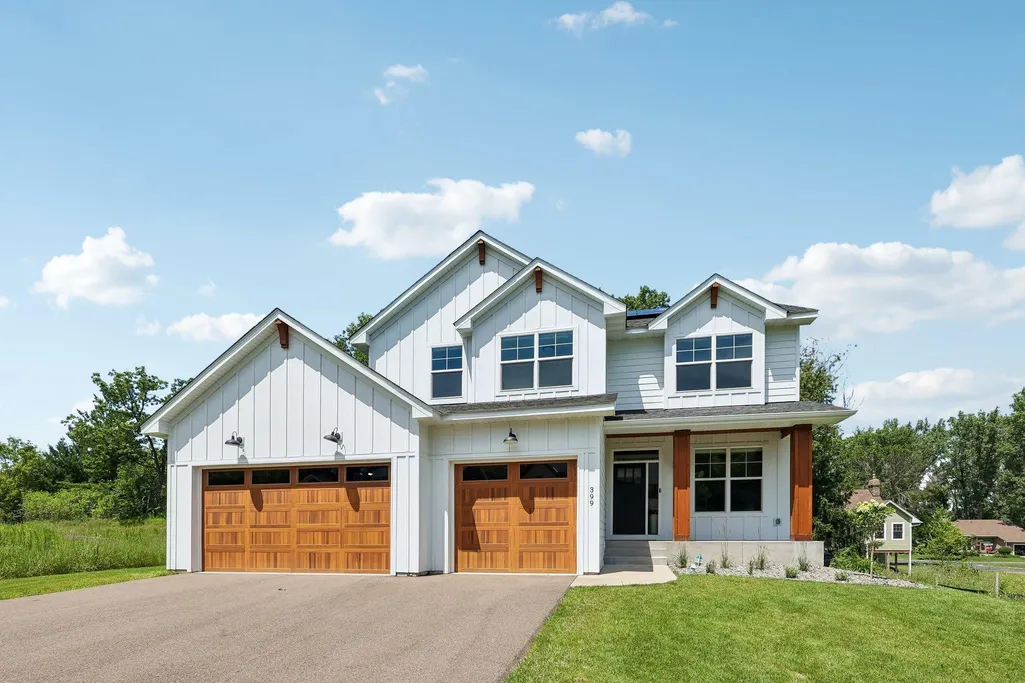
399 Tessier Court, Saint Paul, MN
Price
$ 799,900
Property Attributes
- ID#7145607
- TypeSingle Family
- Listing Status Active
- CountyRAMSEY
- CitySaint Paul
- AreaBluebird Grove
- NeighborhoodBluebird Grove
- Zip55127
- StyleSingle Family
- Year Built2022
- Taxes$ 12978
- Price$ 799,900
- Bedrooms4
- Full Bathrooms3
- Half Bathrooms1
- Sqr Footage3383
- Lot Size0.239 Acres
Data Source:
Northstar MLS (NSTAR)
Property Description
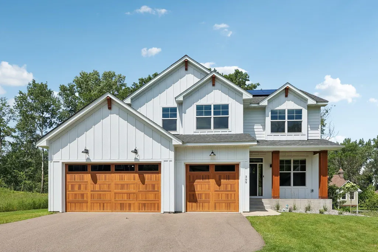
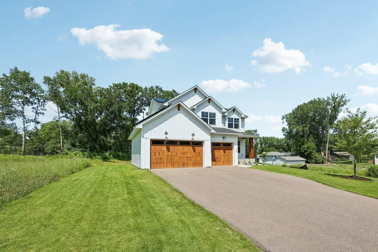
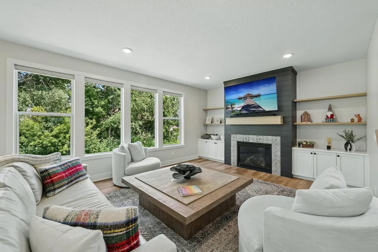
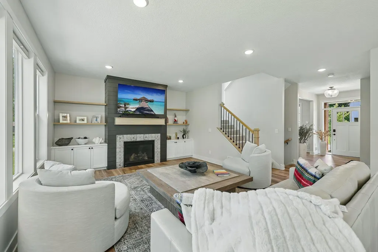
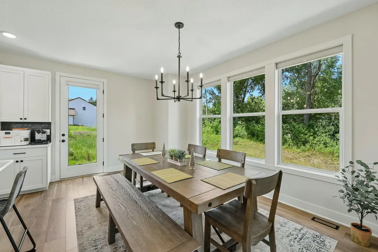
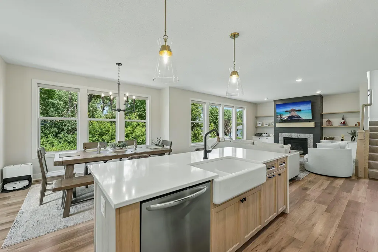
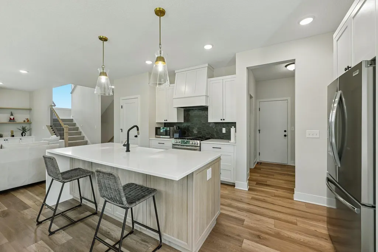
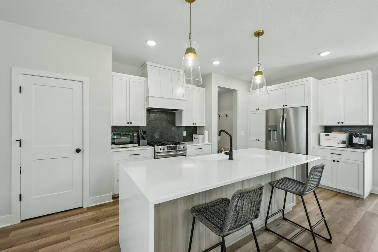
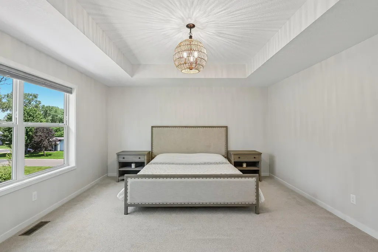
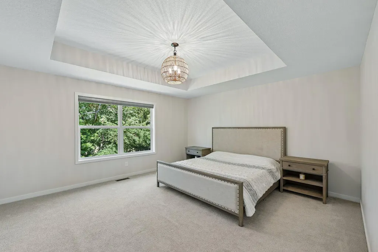
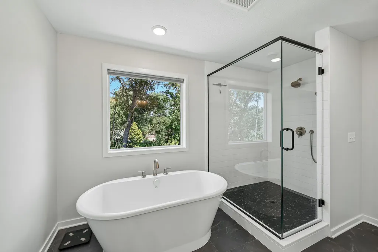
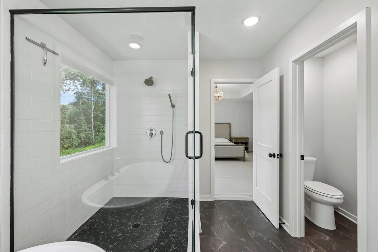
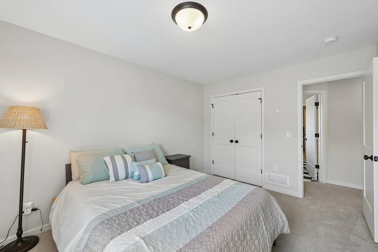
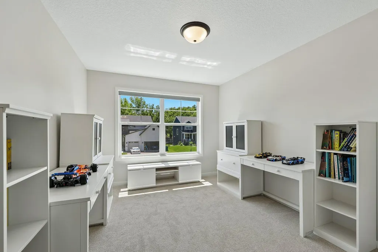
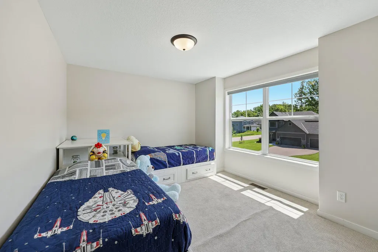
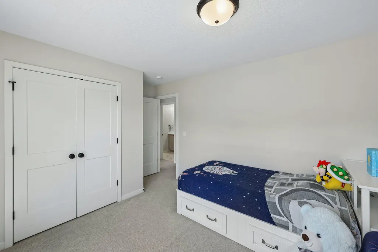
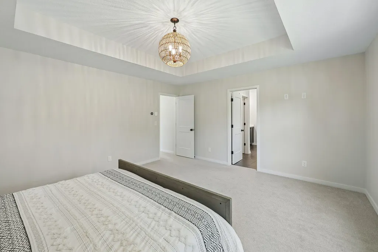
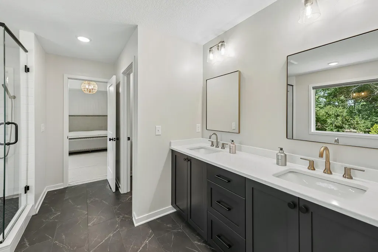
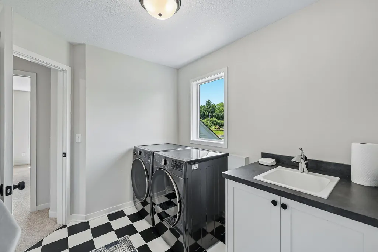
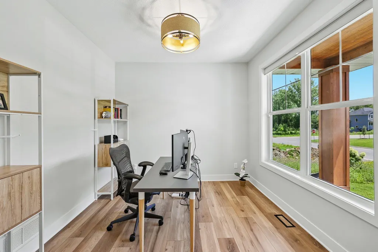
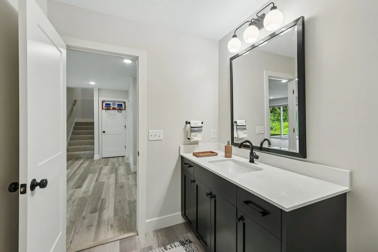
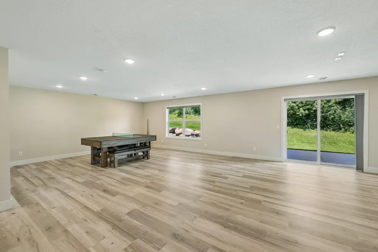
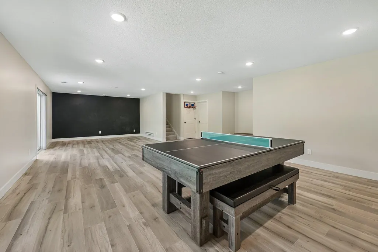
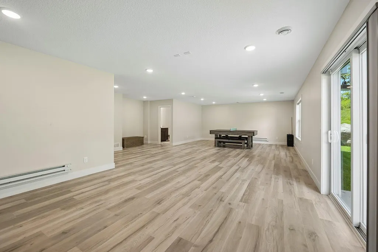
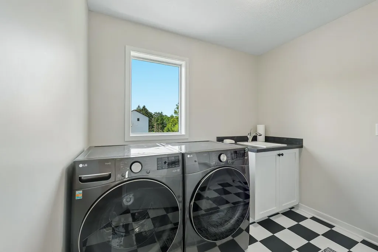
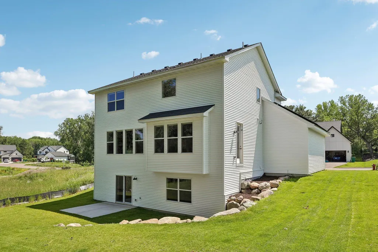
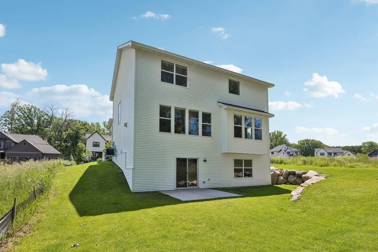
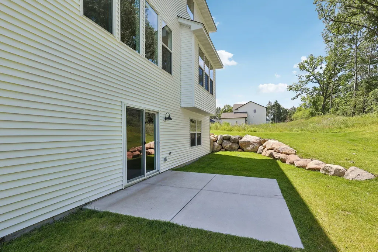
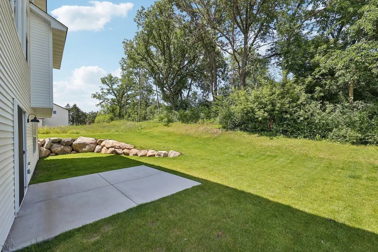
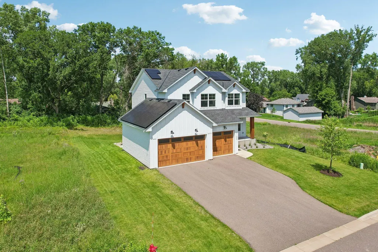
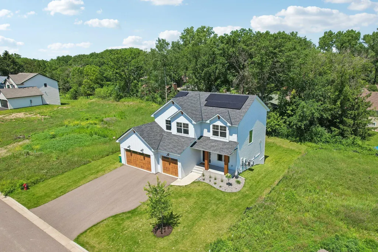
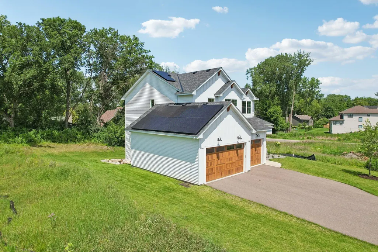
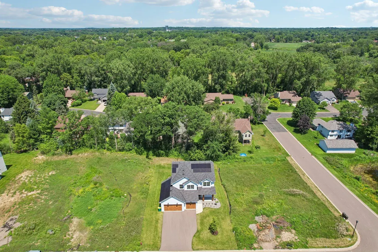
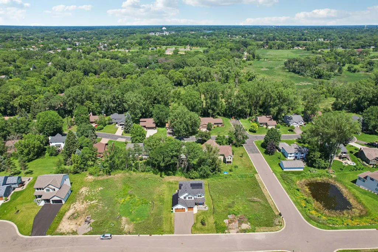
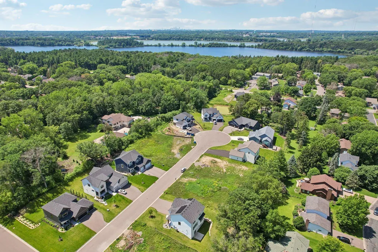
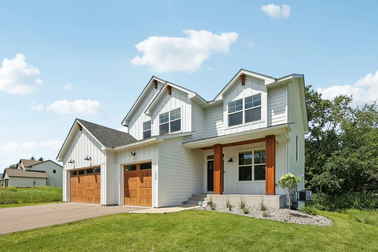
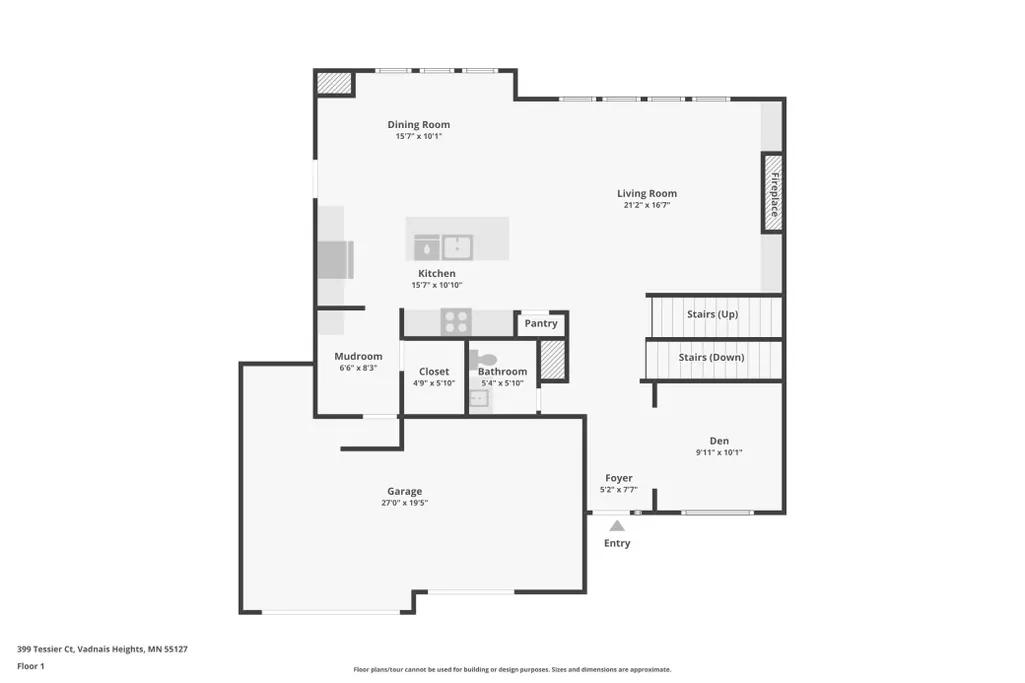
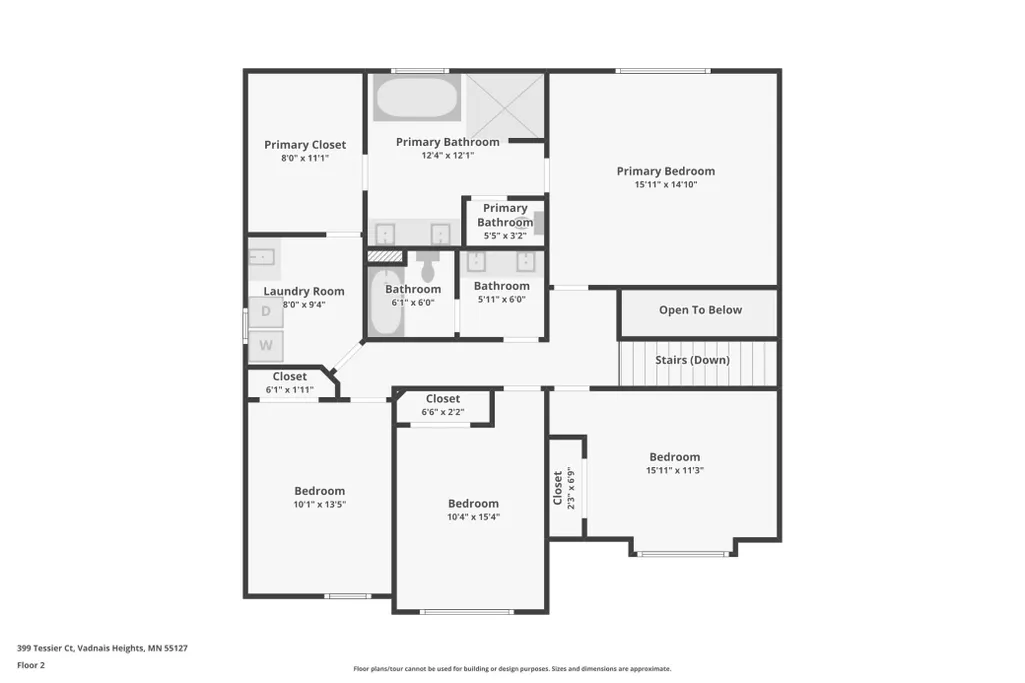
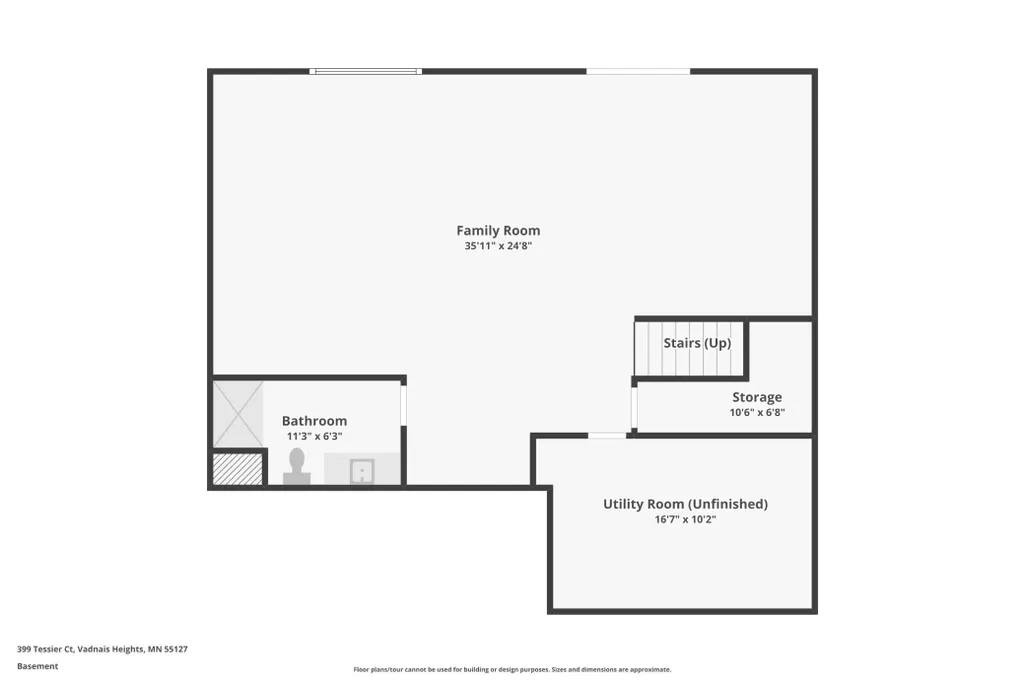
This stunning former model home, built in 2022, showcases premium upgrades and thoughtful design throughout. The main level features a bright, open-concept layout centered around a chef-inspired kitchen with an impressive 8-foot quartz island, custom cabinetry, a stylish hex tile backsplash, and an expanded dining area ideal for both everyday living and entertaining. Expansive 6-foot windows fill the home with natural light, creating a warm and inviting atmosphere. The upper level offers four spacious bedrooms, including an oversized owner’s suite with a tray ceiling, a generous walk-in closet, and a private spa-like bathroom complete with dual sinks, a beautifully tiled shower, and a freestanding soaking tub. This level also includes a convenient laundry room and an additional full bathroom. The newly finished walkout basement, completed in 2023, adds valuable flexibility with space suited for a fifth bedroom, additional home office, or recreation area. Ideally located with quick access to north metro highways and close to shopping, dining, and everyday conveniences, the home combines luxury, comfort, and accessibility in one exceptional offering. Don’t miss the newly installed solar panels, which cover nearly all the electricity expenses!
| Price History | |
|---|---|
| 9/16/2026 | Listed $799,900 |
General Features
| Living Area | 3383 |
|---|---|
| Sewer | City Sewer/Connected |
| Heating | Forced Air |
| Cooling | Central Air |
| Roof | Age 8 Years or Less,Asphalt |
| Appliances | Air-To-Air Exchanger,Dryer,Electric Water Heater,Exhaust Fan,Range,Refrigerator,Washer |
| Garage Spaces | 3 |
| Pool Features | None |
| Construction Materials | Concrete |
| Year Built | 2022 |
| Electric | Circuit Breakers |
| Levels | Two |
| Property Subtype | Single Family |
| Tax Year | 2026 |
| Accessibility | None |
| County | Ramsey |
| New Construction | No |
| Property Type | Residential |
| HOA | No |
| Contingency | None |
| Subdivision Name | Bluebird Grove |
| Full Baths | 2 |
| Directions | From HWY 96: South on Mcmenemy,East on Colleen,South on William. West on Tessier,Model on your right. From County E: South on Edgerton. East on Koehler,North on McMenemy,East on Colleen,South on Wi |
| City | Vadnais Heights |
| High School District | White Bear Lake |
| Zoning Description | Residential-Single Family |
| Lot Size Units | Acres |
| Property Attached Y/N | No |
| Land Lease Y/N | No |
| Tax Annual Amount | 12978 |
| Additional Parcels Y/N | No |
| Virtual Tour | https://www.zillow.com/view-imx/15c6746f-ff4e-4d78-93d6-1fcc2db8204d?wl=true&setAttribution=mls&initialViewType=pano |
| Standard Status | Active |
| Lender Owned | No |
| Amenities Unit | Ceiling Fan(s),Hardwood Floors,Kitchen Center Island,Kitchen Window,Primary Bedroom Walk-In Closet,Patio,Porch,In-Ground Sprinkler,Tile Floors,Vaulted Ceiling(s),Walk-In Closet |
| PostalCity | Saint Paul |
Interior Features
| Basement | Egress Window(s),Full,Partially Finished,Sump Basket,Sump Pump,Walkout |
|---|---|
| Total Fireplaces | 1 |
| Fireplace Features | Gas,Living Room |
| Basement (Y/N) | Yes |
| Fireplace Y/N | Yes |
| Above Grade Finished Area | 2493 |
| Half Baths | 1 |
| 3/4 Baths | 1 |
| Laundry Features | Laundry Room,Upper Level |
| Total Bedrooms | 4 |
| Below Grade Finished Area | 890 |
| Total Baths | 4 |
| Bath Desc | 3/4 Basement,Private Primary,Main Floor 1/2 Bath,Upper Level Full Bath |
| Dining Room Description | Kitchen/Dining Room |
| Fuel | Natural Gas |
| Garage Square Feet | 890 |
Exterior Features
| Fencing | None |
|---|---|
| Parking Features | Attached Garage,Asphalt,Garage Door Opener |
| Water Source | City Water/Connected |
| Lot Size Area | 0.239 |
| Building Area Total | 3625 |
| Lot Dimensions | 75x139 |
| Waterfront Y/N | No |
| Foundation Area | 1132 |
| Road Frontage Type | City Street |
| Road Responsibility | Public Maintained Road |
Amenities
- Foreclosure
- Views
- Short Sale
- New Construction
- Adult 55+
- Lease To Own
- No HOA Fees
- Furnished
- Primary On Main
- Air Conditioning
- Seller Finance
- Green
- Fixer Upper
- Horse
- Golf
- Fireplace
- Deck
- Garage
- Basement
- Pool
Property vs Single Family Average in 55127
Price
Taxes
Year Built
Visits
 The data relating to real estate for sale on this web site comes in part from the Broker Reciprocity Program of the Regional Multiple Listing Service of Minnesota, Inc. Real estate listings held by brokerage firms other than NextHome West Metro are marked with the Broker Reciprocity logo or the Broker Reciprocity thumbnail logo (little black
house) and detailed information about them includes the name of the listing brokers.
The data relating to real estate for sale on this web site comes in part from the Broker Reciprocity Program of the Regional Multiple Listing Service of Minnesota, Inc. Real estate listings held by brokerage firms other than NextHome West Metro are marked with the Broker Reciprocity logo or the Broker Reciprocity thumbnail logo (little black
house) and detailed information about them includes the name of the listing brokers.
