













Address
449 Herschel Street, Saint Paul, MN
Price
$ 325,000
Property Attributes
- ID#7146272
- TypeSingle Family
- Listing Status Active
- CountyRAMSEY
- CitySaint Paul
- AreaHoward Park
- NeighborhoodHoward Park
- Zip55104
- StyleSingle Family
- Year Built1898
- Taxes$ 4814
- Price$ 325,000
- Bedrooms3
- Full Bathrooms1
- Half Bathrooms0
- Sqr Footage1322
- Lot Size0.116 Acres
Data Source:
Northstar MLS (NSTAR)
Property Description
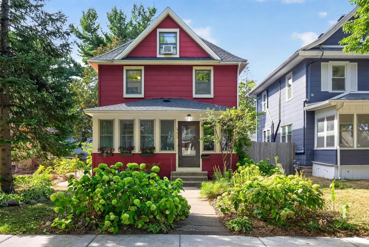
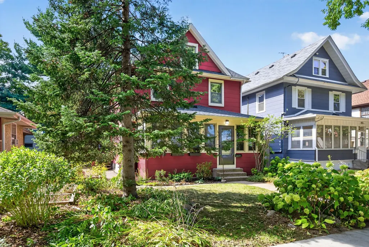
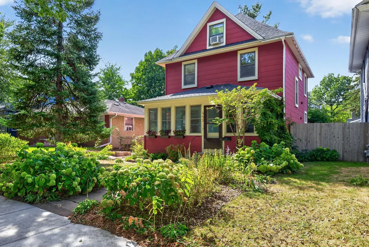
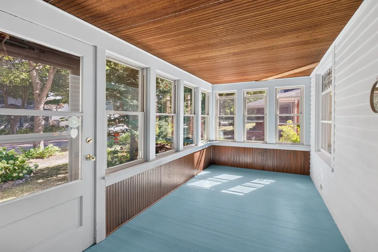
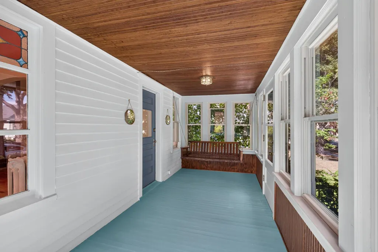
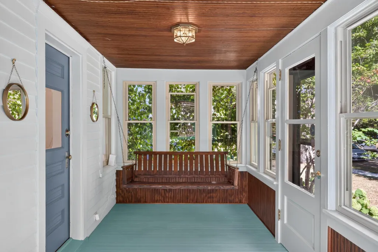
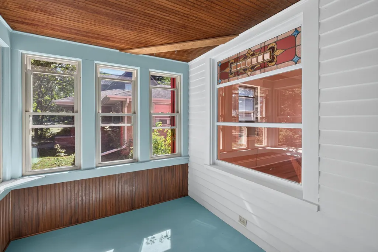
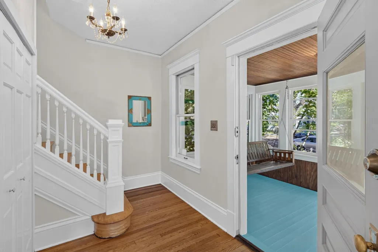
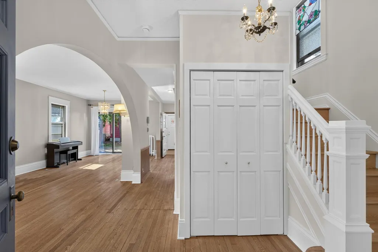
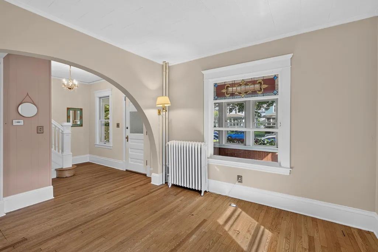
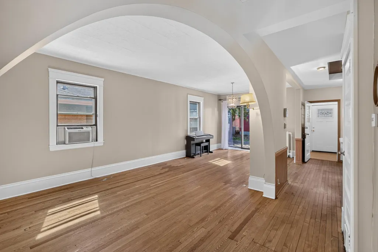
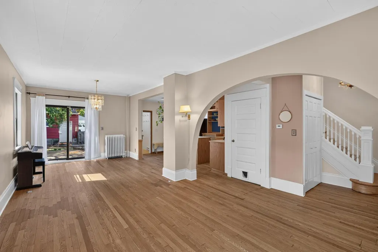
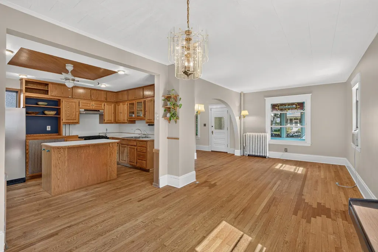
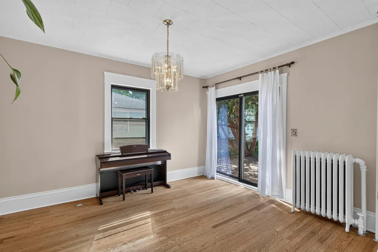
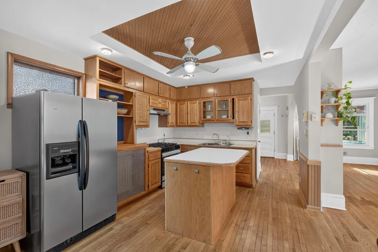
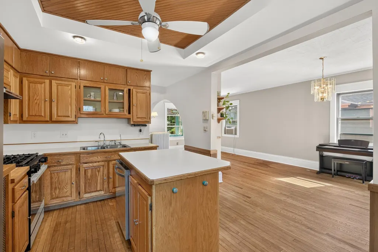
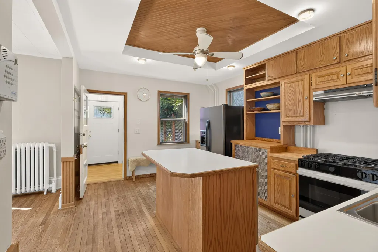
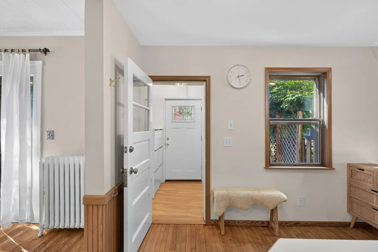
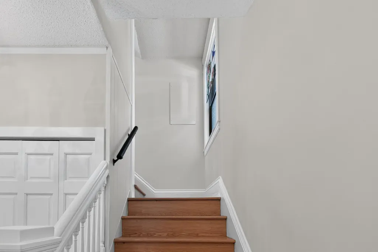
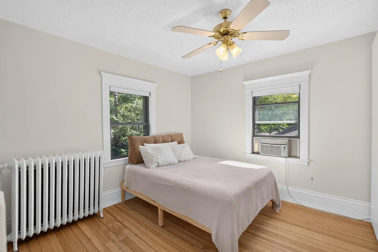
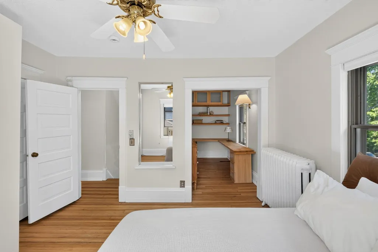
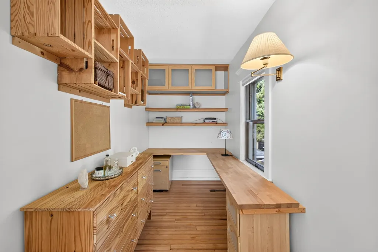
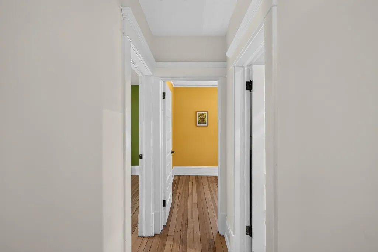
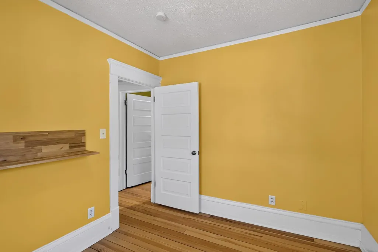
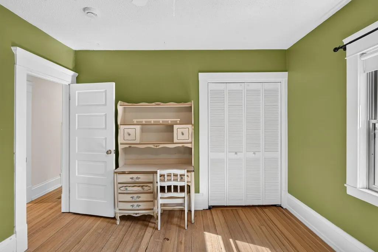
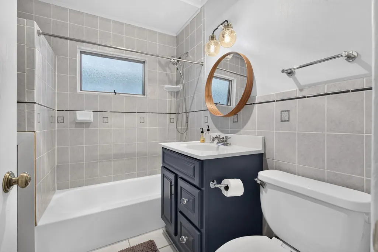
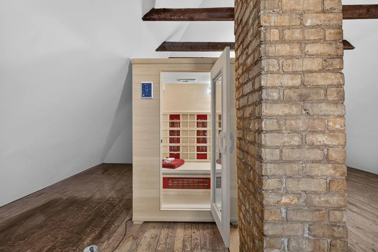
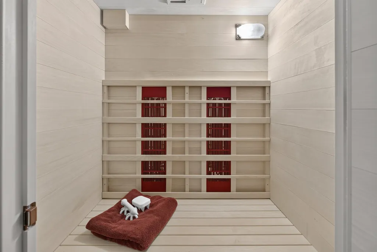
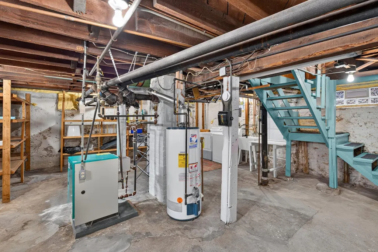
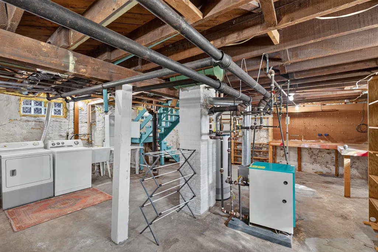
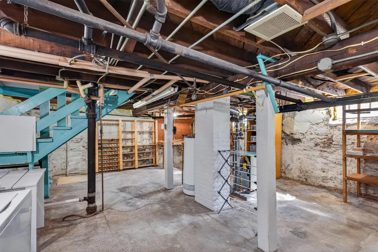
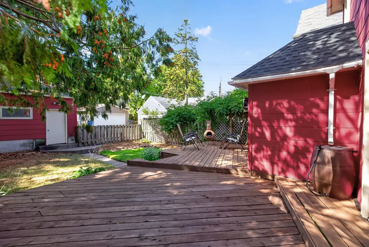
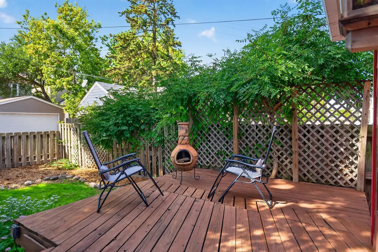
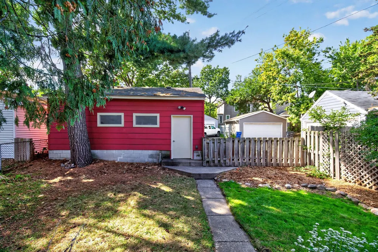
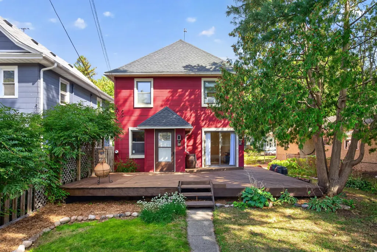
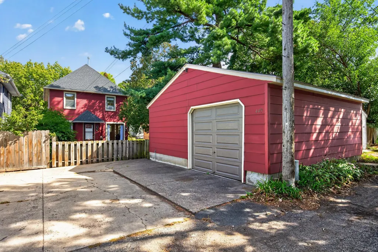
You will fall in love with this turn-key, turn-of-the-century gem in the heart of Midway, St Paul! Preserved historic stain glass features, millwork and wood flooring seamlessly paired with open floor plan and thoughtful modern updates maximizing space for simplicity, comfort and efficiency in daily living. This character rich home greets you with a serene front porch, complete with an attached bench swing and updated windows. Immediately inside, you’ll find the cutest “cloffice” (closet office!) just off the entry - perfect for an office or command center, easily converted back to a coat closet. The main level features a light filled layout with aesthetic architectural points of interest: a large arched room transition and recessed wood ceiling. Bright light filled open concept enables a connected feel to the rest of the home with large island workspace and stainless steel appliances in the kitchen. Upstairs are three bedrooms and a full bathroom, including a primary bedroom with a beautiful study or office space that could serve instead as a walk-in closet, nursery, or flex space. Head up another flight of stairs to an insulated third floor attic with an infrared sauna and plenty of potential to finish for additional living space. The basement offers laundry and ample storage, while the heated mudroom leads to the expansive 12’x28’ deck, fully fenced backyard, and canopy of old-growth conifers skylining the property. Though current door accommodates one car, the oversized 24’ x 24’ garage is larger than many two-car garages, offering possibilities for additional storage, hobby work space or adding a larger door to accommodate two-car in future. Lovingly cared for and well maintained, this home is the perfect blend of space and functionality you need and has just enough canvas potential to make your own distinct mark. It’s cute, charming, full of character, and ready for its next owners to settle in and enjoy!
| Price History | |
|---|---|
| 9/19/2026 | Listed $325,000 |
General Features
| Living Area | 1322 |
|---|---|
| Sewer | City Sewer/Connected |
| Heating | Baseboard,Boiler,Radiator |
| Cooling | Window Unit(s) |
| Roof | Age 8 Years or Less |
| Appliances | Dishwasher,Dryer,Exhaust Fan,Freezer,Gas Water Heater,Range,Refrigerator,Stainless Steel Appliances,Washer |
| Garage Spaces | 1 |
| Construction Materials | Block,Frame,Stone |
| Year Built | 1898 |
| Electric | Circuit Breakers |
| Levels | Two |
| Property Subtype | Single Family |
| Tax Year | 2026 |
| Accessibility | None |
| County | Ramsey |
| New Construction | No |
| Property Type | Residential |
| HOA | No |
| Contingency | None |
| Subdivision Name | Howard Park |
| Full Baths | 1 |
| Directions | Take Snelling Ave to St Anthony and follow west to Herschel St |
| City | Saint Paul |
| High School District | St. Paul |
| Zoning Description | Residential-Single Family |
| Lot Size Units | Acres |
| Property Attached Y/N | No |
| Land Lease Y/N | No |
| Tax Annual Amount | 4814 |
| Additional Parcels Y/N | No |
| Standard Status | Active |
| Lender Owned | No |
| Amenities Unit | Ceiling Fan(s),Deck,Hardwood Floors,Kitchen Center Island,Primary Bedroom Walk-In Closet,Natural Woodwork,Porch,Sauna,Walk-In Closet |
| PostalCity | Saint Paul |
Interior Features
| Basement | Partial,Unfinished |
|---|---|
| Basement (Y/N) | Yes |
| Fireplace Y/N | No |
| Above Grade Finished Area | 1322 |
| Laundry Features | In Unit |
| Total Bedrooms | 3 |
| Total Baths | 1 |
| Bath Desc | Upper Level Full Bath |
| Dining Room Description | Kitchen/Dining Room,Living/Dining Room |
| Foundation Dimensions | 24x28 |
| Fuel | Natural Gas |
| Garage Dimensions | 24x24 |
| Garage Door Width | 9 |
| Garage Square Feet | 576 |
Exterior Features
| Fencing | Full |
|---|---|
| Parking Features | Detached Garage,Concrete |
| Water Source | City Water/Connected |
| Lot Size Area | 0.116 |
| Building Area Total | 2274 |
| Lot Dimensions | 40x127 |
| Waterfront Y/N | No |
| Foundation Area | 868 |
| Road Frontage Type | City Street |
| Road Responsibility | Public Maintained Road |
Amenities
- Foreclosure
- Views
- Short Sale
- New Construction
- Adult 55+
- Lease To Own
- No HOA Fees
- Furnished
- Primary On Main
- Air Conditioning
- Seller Finance
- Green
- Fixer Upper
- Horse
- Golf
- Fireplace
- Deck
- Garage
- Basement
- Pool
Property vs Single Family Average in 55104
Price
Taxes
Year Built
Visits
 The data relating to real estate for sale on this web site comes in part from the Broker Reciprocity Program of the Regional Multiple Listing Service of Minnesota, Inc. Real estate listings held by brokerage firms other than NextHome West Metro are marked with the Broker Reciprocity logo or the Broker Reciprocity thumbnail logo (little black
house) and detailed information about them includes the name of the listing brokers.
The data relating to real estate for sale on this web site comes in part from the Broker Reciprocity Program of the Regional Multiple Listing Service of Minnesota, Inc. Real estate listings held by brokerage firms other than NextHome West Metro are marked with the Broker Reciprocity logo or the Broker Reciprocity thumbnail logo (little black
house) and detailed information about them includes the name of the listing brokers.
