














Address
205 3rd Street Se, Melrose, MN
Price
$ 154,900
Property Attributes
- ID#7146386
- TypeSingle Family
- Listing Status Active
- CountySTEARNS
- CityMelrose
- AreaTownsite Of Melrose
- NeighborhoodTownsite Of Melrose
- Zip56352
- StyleSingle Family
- Year Built1964
- Taxes$ 1538
- Price$ 154,900
- Bedrooms2
- Full Bathrooms1
- Half Bathrooms0
- Sqr Footage960
- Lot Size0.17 Acres
Data Source:
Northstar MLS (NSTAR)
Property Description
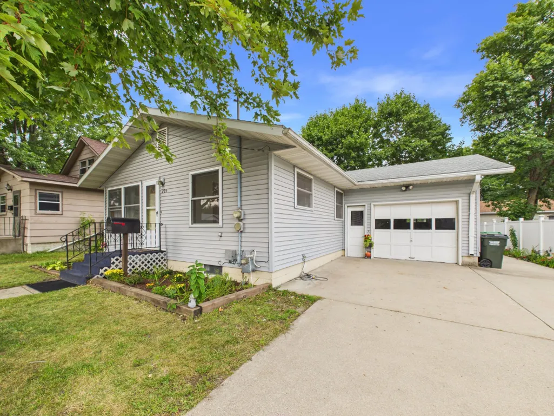
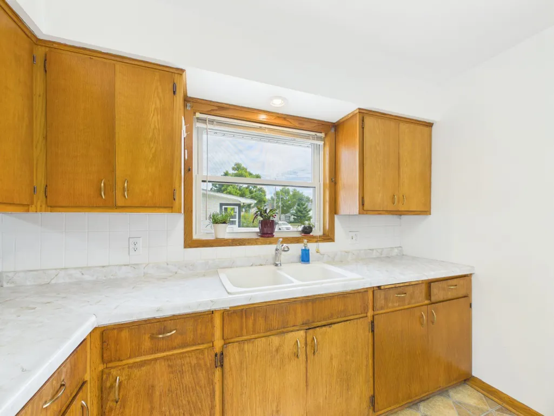
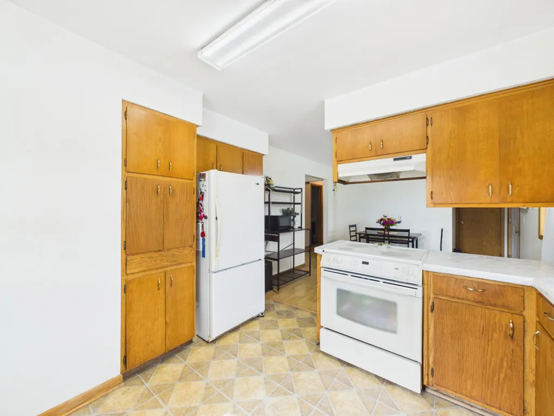
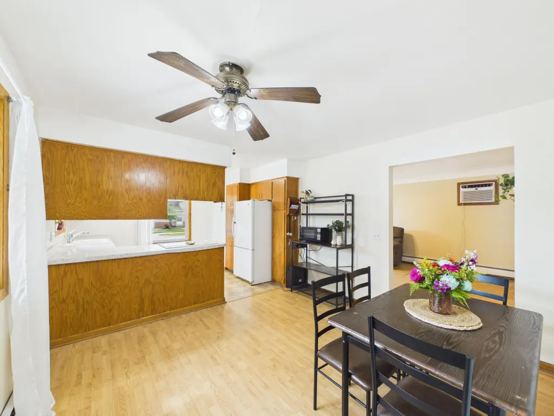
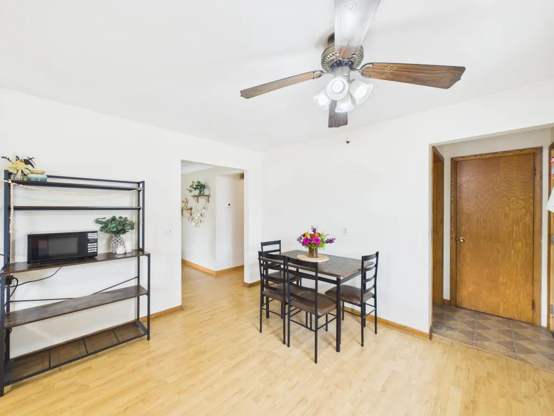
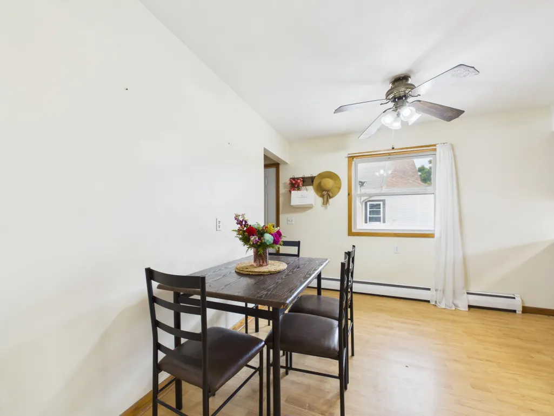
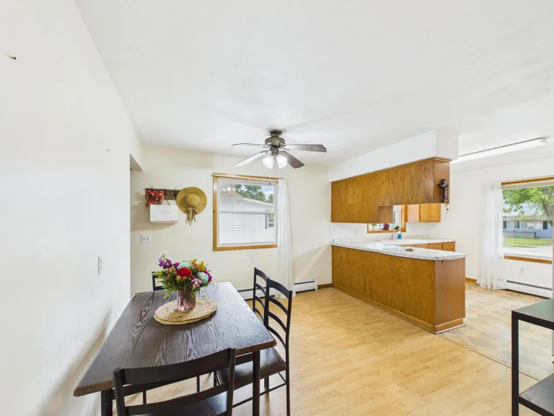
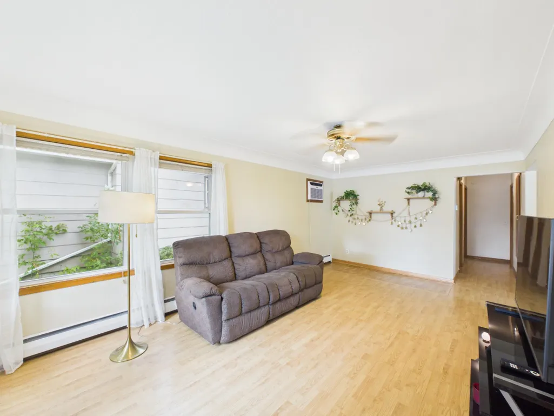
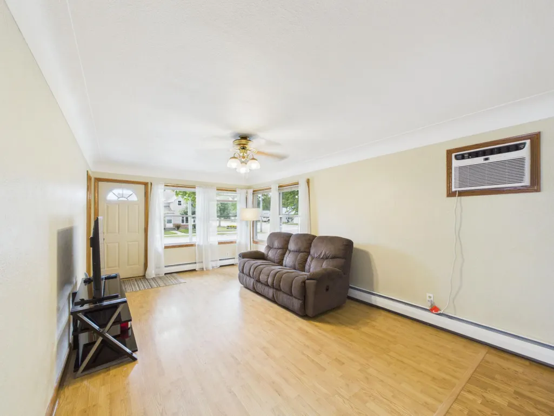
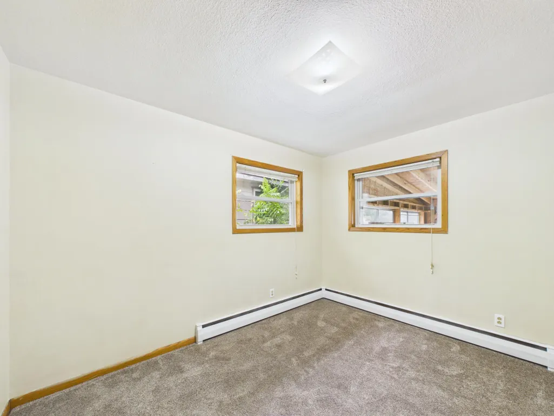
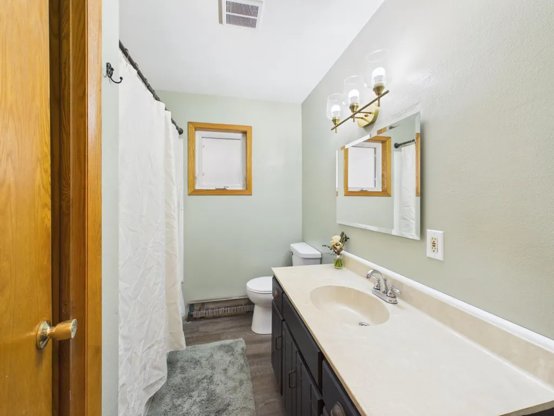
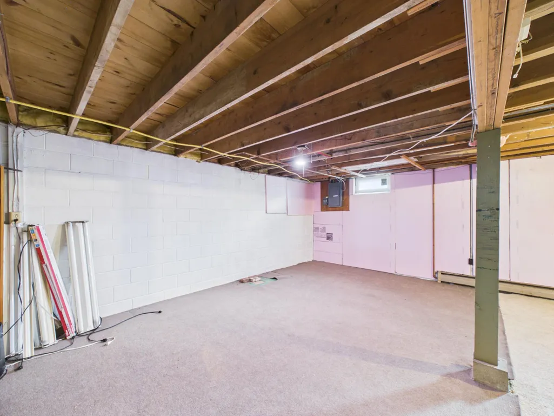
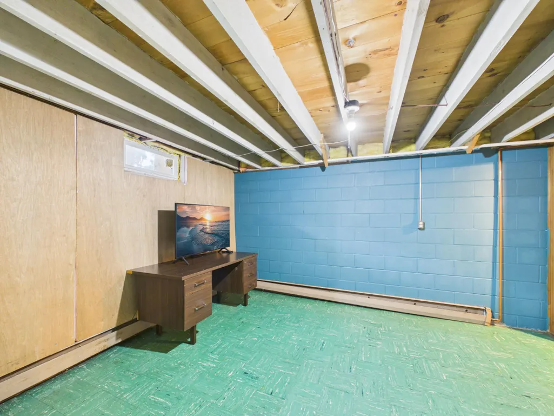
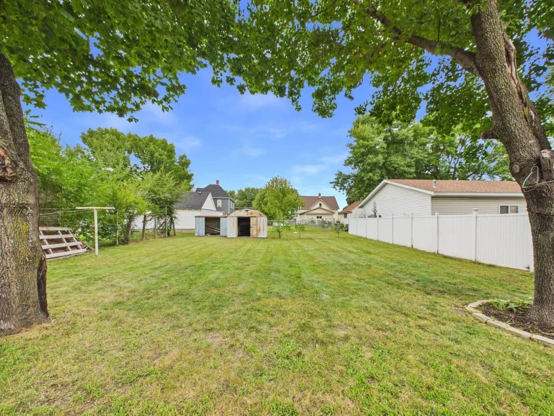
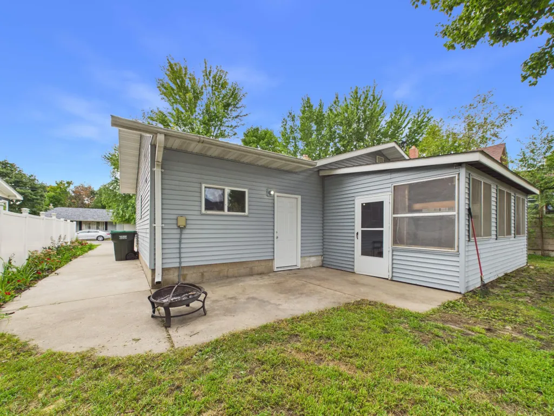
Charming 2-bedroom, 1-bath home, 1-stall attached garage in Melrose! The main level features an eat-in kitchen, a cozy living room with a huge corner window allowing ample natural light, 2 bedrooms, and a full bathroom. The basement is unfinished and ready for your touch — it does feature an egress window for a future bedroom. The 3-season porch overlooks the spacious backyard, with a patio providing ample space to entertain outdoors. Updates include a newer combination boiler/tankless water heater, paint throughout, carpet in bedrooms, and garage service door. A great opportunity for a first home or an easy-living downsize.
| Price History | |
|---|---|
| 9/18/2026 | Listed $154,900 |
General Features
| Living Area | 960 |
|---|---|
| Sewer | City Sewer/Connected |
| Heating | Baseboard,Boiler,Hot Water |
| Cooling | Wall Unit(s) |
| Roof | Asphalt |
| Appliances | Cooktop,Dryer,Exhaust Fan,Refrigerator,Tankless Water Heater,Washer |
| Garage Spaces | 1 |
| Year Built | 1964 |
| Levels | One |
| Property Subtype | Single Family |
| Tax Year | 2026 |
| Accessibility | None |
| County | Stearns |
| New Construction | No |
| Property Type | Residential |
| HOA | No |
| Contingency | None |
| Subdivision Name | Townsite Of Melrose |
| Other Structures | Storage Shed |
| Full Baths | 1 |
| Directions | From I-94,North on Co Rd 13,right on 3rd Street,home on left |
| City | Melrose |
| High School District | Melrose |
| Zoning Description | Residential-Single Family |
| Lot Size Units | Acres |
| Property Attached Y/N | No |
| Land Lease Y/N | No |
| Tax Annual Amount | 1538 |
| Additional Parcels Y/N | No |
| Standard Status | Active |
| Lender Owned | No |
| PostalCity | Melrose |
Interior Features
| Basement | Block,Daylight/Lookout Windows,Egress Window(s),Full,Sump Pump,Unfinished |
|---|---|
| Basement (Y/N) | Yes |
| Fireplace Y/N | No |
| Above Grade Finished Area | 960 |
| Total Bedrooms | 2 |
| Total Baths | 1 |
| Bath Desc | Main Floor Full Bath |
| Dining Room Description | Kitchen/Dining Room |
| Foundation Dimensions | 24x40 |
| Fuel | Natural Gas |
| Garage Dimensions | 14x22 |
| Garage Square Feet | 308 |
Exterior Features
| Parking Features | Attached Garage,Concrete |
|---|---|
| Water Source | City Water/Connected |
| Lot Size Area | 0.17 |
| Building Area Total | 1920 |
| Lot Dimensions | 50x150 |
| Waterfront Y/N | No |
| Foundation Area | 960 |
Amenities
- Foreclosure
- Views
- Short Sale
- New Construction
- Adult 55+
- Lease To Own
- No HOA Fees
- Furnished
- Primary On Main
- Air Conditioning
- Seller Finance
- Green
- Fixer Upper
- Horse
- Golf
- Fireplace
- Deck
- Garage
- Basement
- Pool
Property vs Single Family Average in 56352
Price
Taxes
Year Built

