
Price Reduction - Primary on Main







Address
1012 26th Street Loop, Sartell, MN
Price
$ 427,500
Property Attributes
- ID#7130096
- TypeSingle Family
- Listing Status Active
- CountySTEARNS
- CitySartell
- AreaOak Ridge Crossing The First
- NeighborhoodOak Ridge Crossing The First
- Zip56377
- StyleSingle Family
- Year Built2021
- Taxes$ 5416
- Price$ 427,500
- Bedrooms4
- Full Bathrooms3
- Half Bathrooms0
- Sqr Footage2476
- Lot Size0.539 Acres
Data Source:
Northstar MLS (NSTAR)
Property Description
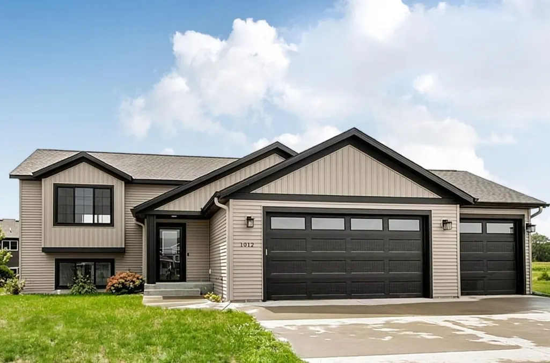
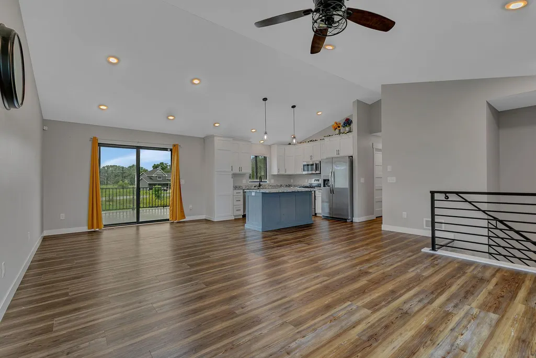
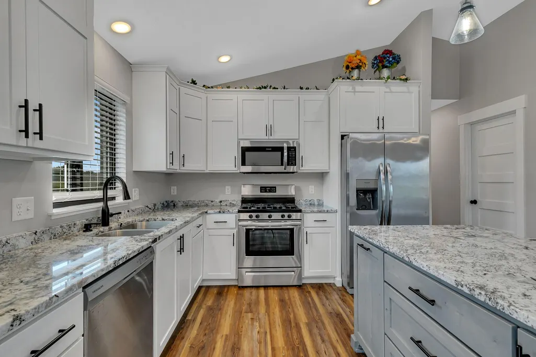
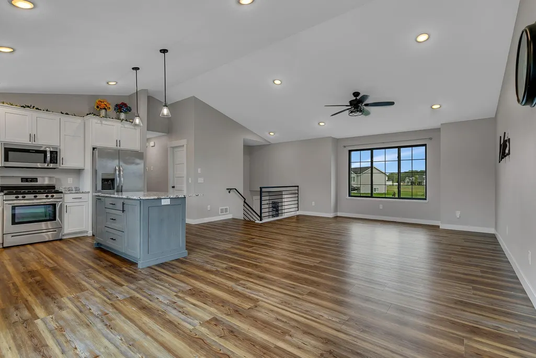
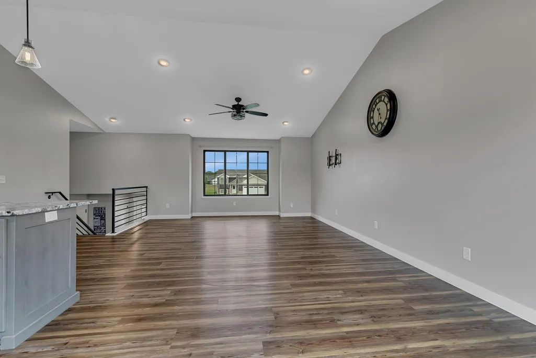
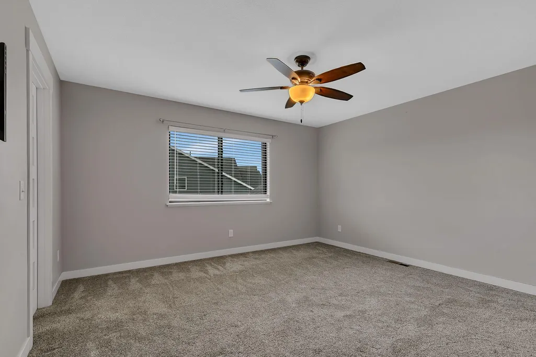
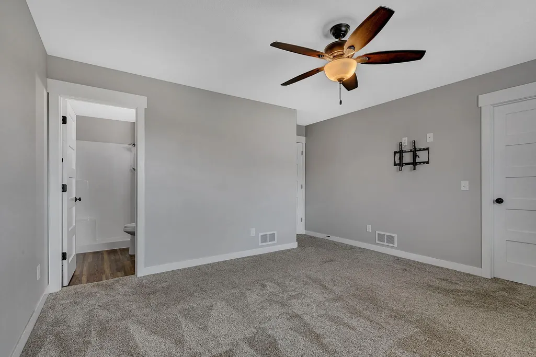
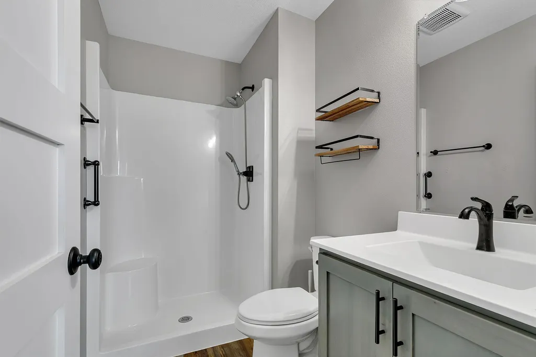
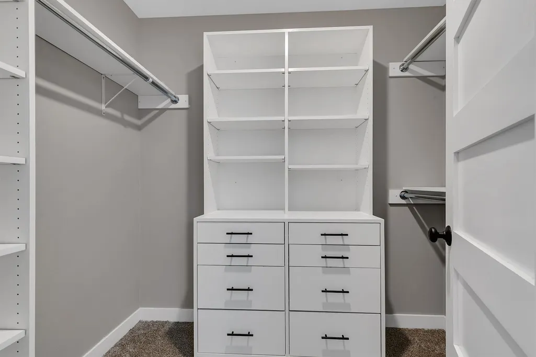
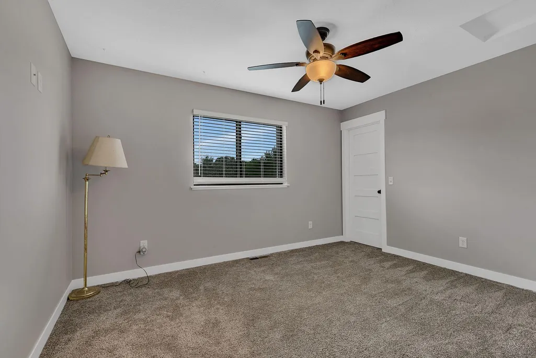
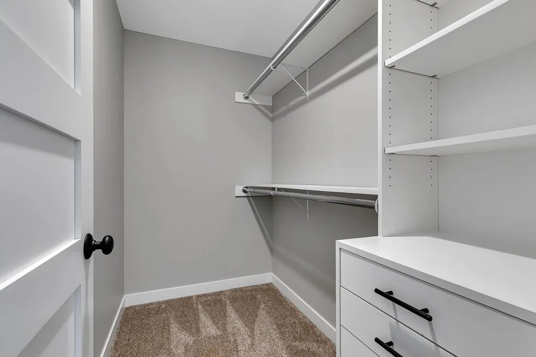
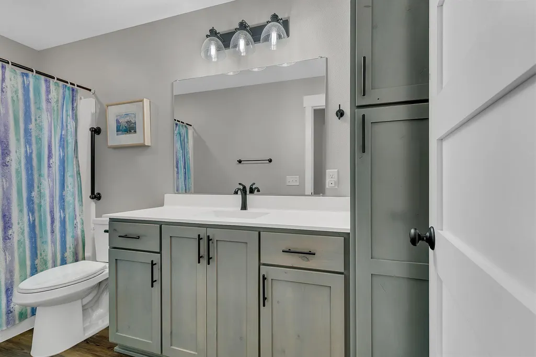
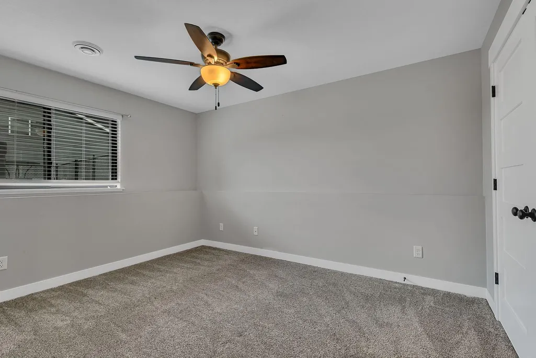
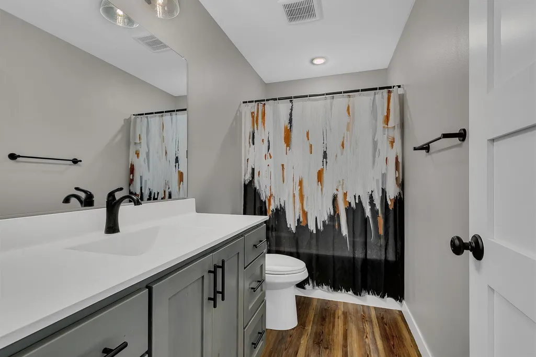
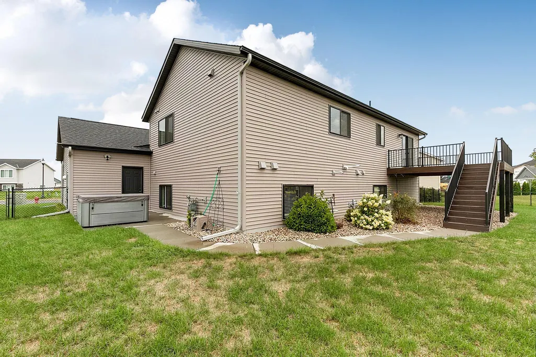
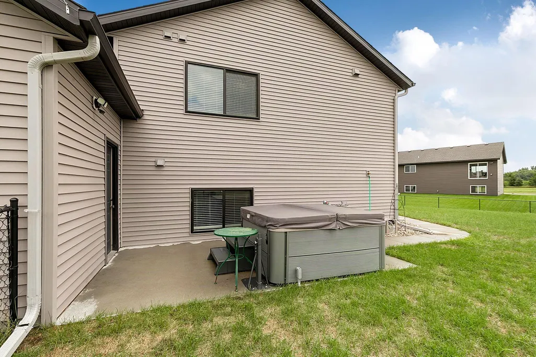
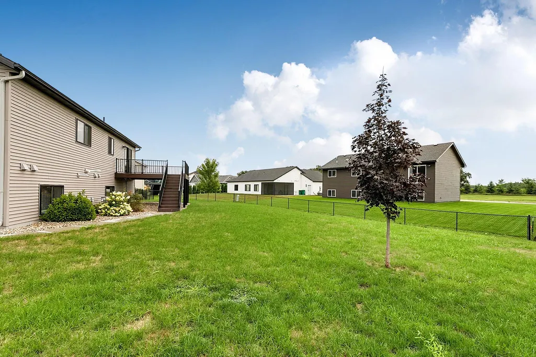
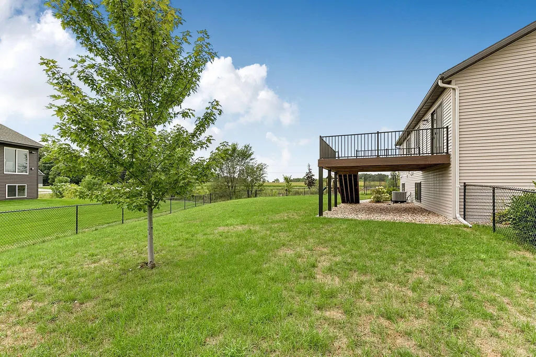
This beautiful, almost-new home is situated on a quiet street near Sartell High School and offers an exceptional setting on a huge, fully fenced lot! The welcoming foyer features a spacious entry closet and leads to a functional, open floor plan with a vaulted great room on the main level and a large family room downstairs. The kitchen showcases white painted cabinetry, a gray-stained center island, granite countertops, black hardware, and stainless steel appliances, including a gas cooktop. The great room features vaulted ceilings and attractive plank flooring, while the owner’s suite includes a private bath and spacious walk-in closet with custom organizers. Contemporary finishes include white millwork, metal railings, and stylish five-panel doors throughout. The insulated triple garage is roughed-in for heat. Outside, enjoy incredible entertaining and recreation space with a fully fenced backyard, 15x12 maintenance-free deck with stairs down to a sidewalk leading to a 16x10 patio, and a relaxing hot tub. This home offers the ideal combination of modern style, functional living space, and an outstanding outdoor setting!
| Price History | |
|---|---|
| 8/21/2026 | Listed $449,900 |
| 9/10/2026 | 3$437,500 |
| 9/22/2026 | 3$427,500 |
General Features
| Living Area | 2476 |
|---|---|
| Sewer | City Sewer/Connected |
| Heating | Forced Air |
| Cooling | Central Air |
| Roof | Asphalt |
| Appliances | Dishwasher,Dryer,Microwave,Range,Refrigerator,Stainless Steel Appliances,Washer,Water Softener Owned |
| Garage Spaces | 3 |
| Year Built | 2021 |
| Levels | Split Entry (Bi-Level) |
| Property Subtype | Single Family |
| Tax Year | 2026 |
| Accessibility | None |
| County | Stearns |
| New Construction | No |
| Property Type | Residential |
| HOA | No |
| Contingency | None |
| Subdivision Name | Oak Ridge Crossing The First |
| Full Baths | 2 |
| Directions | Pinecone Road to 24th St N,L on 10th Ave,L on 26th St Loop. |
| City | Sartell |
| High School District | Sartell-St. Stephens |
| Zoning Description | Residential-Single Family |
| Lot Size Units | Acres |
| Property Attached Y/N | No |
| Land Lease Y/N | No |
| Tax Annual Amount | 5416 |
| Additional Parcels Y/N | No |
| Standard Status | Active |
| Lender Owned | No |
| Amenities Unit | Deck,Kitchen Center Island,Primary Bedroom Walk-In Closet,Main Floor Primary Bedroom,Patio,In-Ground Sprinkler,Vaulted Ceiling(s),Walk-In Closet |
| PostalCity | Sartell |
Interior Features
| Basement | Daylight/Lookout Windows,Finished,Full |
|---|---|
| Basement (Y/N) | Yes |
| Fireplace Y/N | No |
| Above Grade Finished Area | 1280 |
| 3/4 Baths | 1 |
| Laundry Features | Lower Level,Sink |
| Total Bedrooms | 4 |
| Below Grade Finished Area | 1196 |
| Total Baths | 3 |
| Bath Desc | 3/4 Primary,Full Basement,Private Primary,Main Floor Full Bath |
| Dining Room Description | Eat In Kitchen,Informal Dining Room |
| Fuel | Natural Gas |
| Garage Dimensions | 32x24 |
| Garage Square Feet | 748 |
Exterior Features
| Fencing | Chain Link |
|---|---|
| Parking Features | Attached Garage,Insulated Garage |
| Water Source | City Water/Connected |
| Lot Size Area | 0.539 |
| Building Area Total | 2476 |
| Lot Dimensions | irreg |
| Waterfront Y/N | No |
| Foundation Area | 1280 |
Amenities
- Foreclosure
- Views
- Short Sale
- New Construction
- Adult 55+
- Lease To Own
- No HOA Fees
- Furnished
- Primary On Main
- Air Conditioning
- Seller Finance
- Green
- Fixer Upper
- Horse
- Golf
- Fireplace
- Deck
- Garage
- Basement
- Pool
Property vs Single Family Average in 56377
Price
Taxes
Year Built
Visits

