
New Construction







Address
1000 26th Street Loop, Sartell, MN
Price
$ 382,500
Property Attributes
- ID#7136991
- TypeSingle Family
- Listing Status Active
- CountySTEARNS
- CitySartell
- AreaOak Ridge Crossing The First
- NeighborhoodOak Ridge Crossing The First
- Zip56377
- StyleSingle Family
- Year Built2026
- Taxes$ 910
- Price$ 382,500
- Bedrooms3
- Full Bathrooms2
- Half Bathrooms0
- Sqr Footage1536
- Lot Size0.3 Acres
Data Source:
Northstar MLS (NSTAR)
Property Description
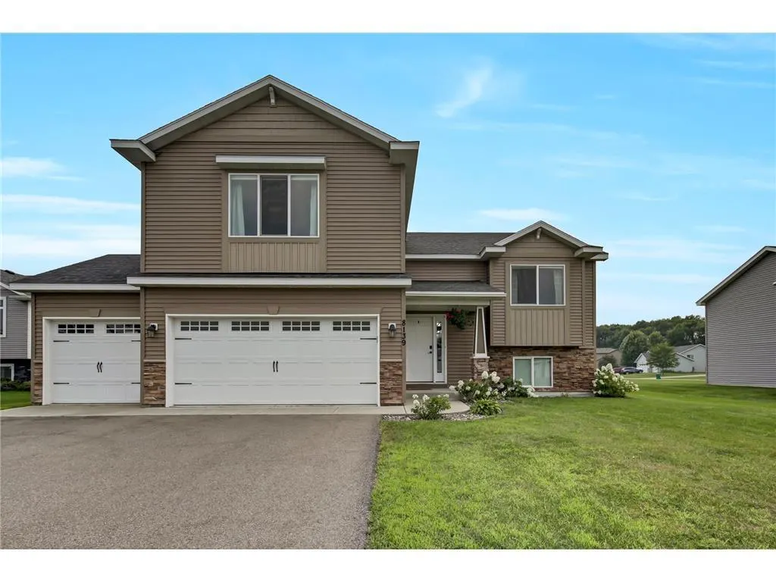
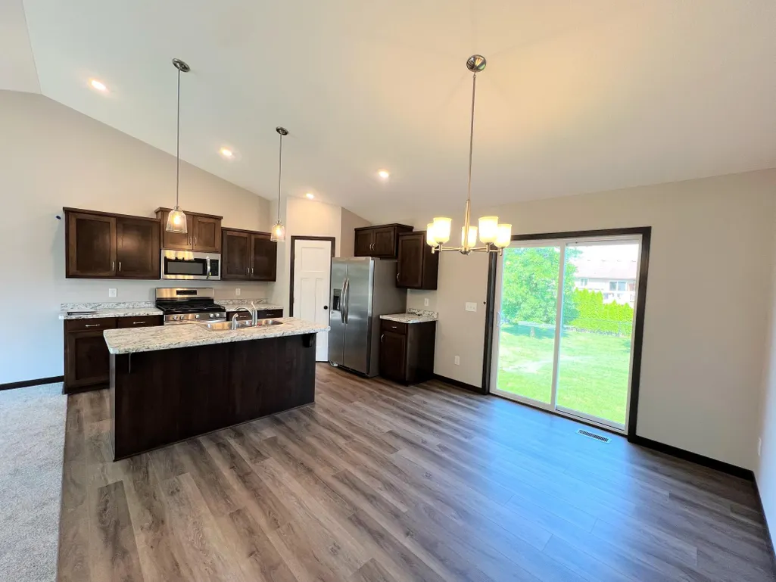
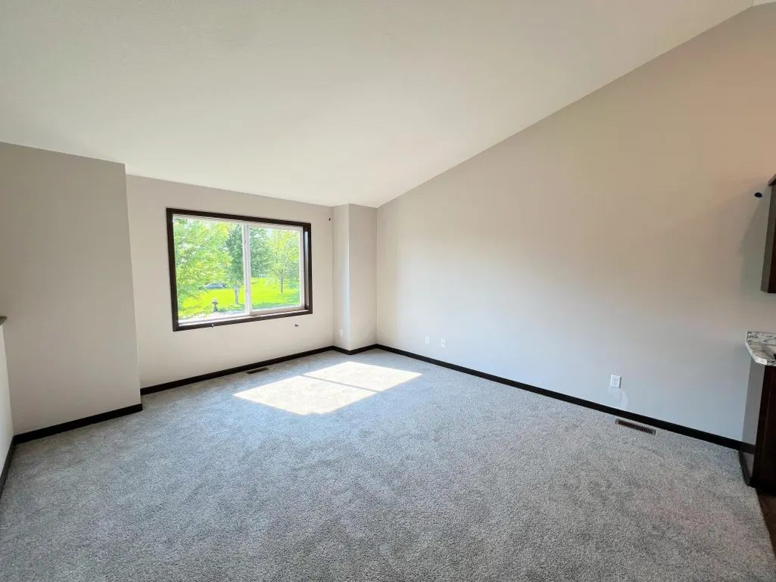
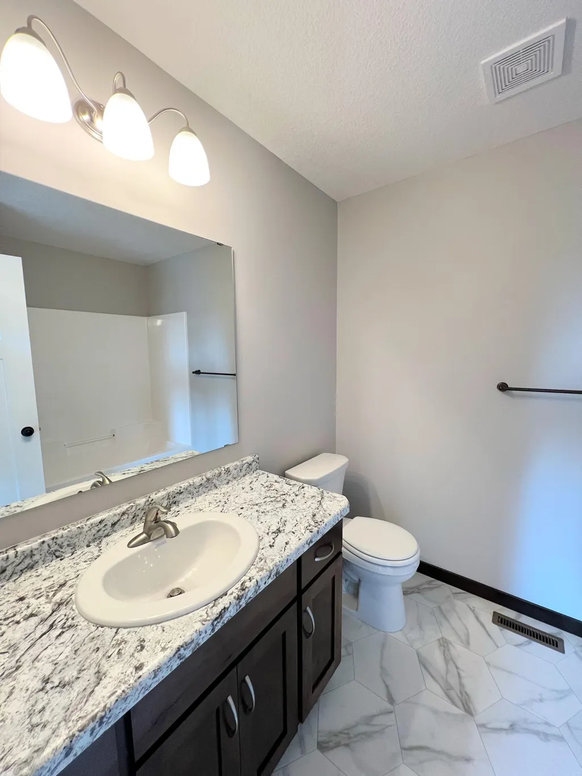
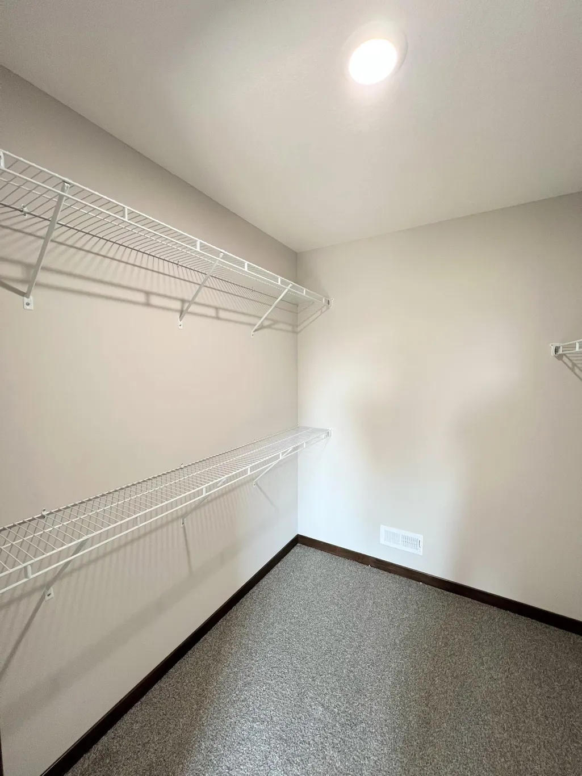
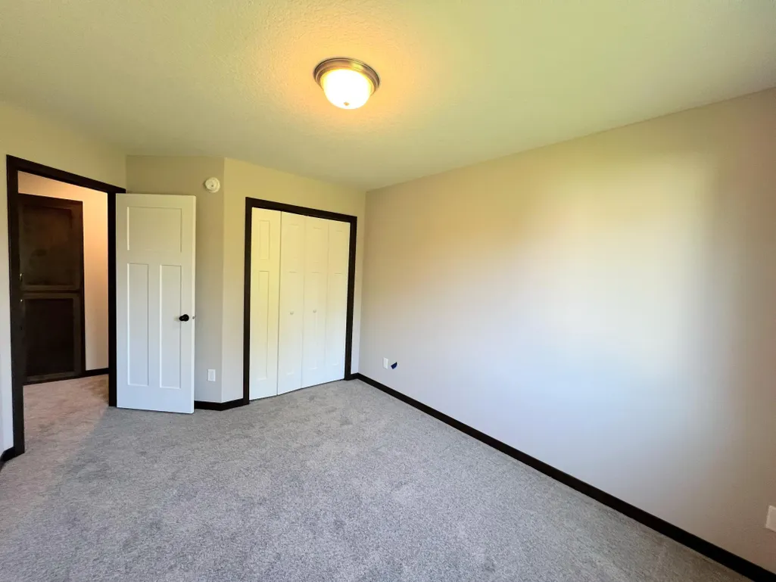
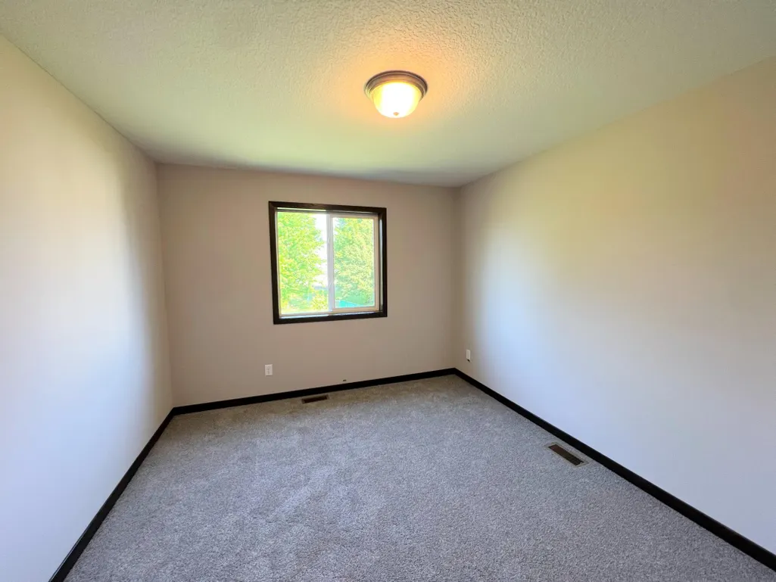
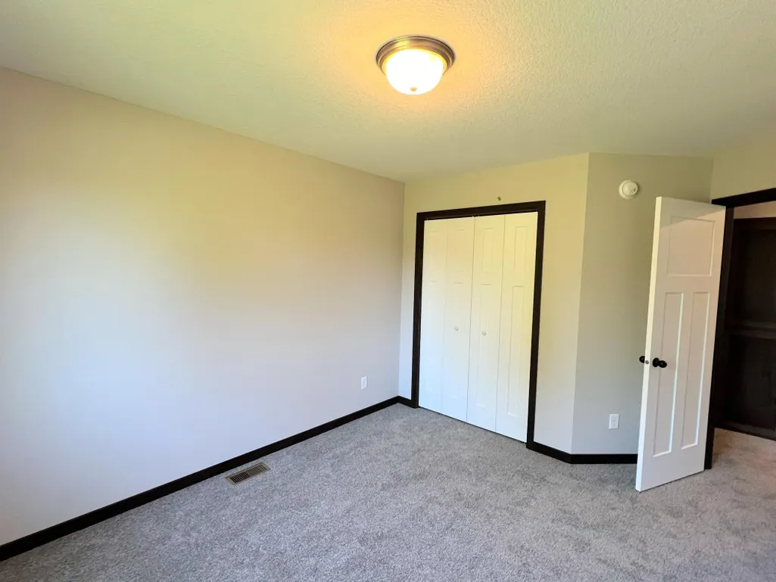
Now is your chance to own a New construction home great location. Check out this home with many features to fit your needs, vaulted ceilings, spacious living room for entertaining. Stainless steel appliances, Large master bedroom with walk in closet and private full bath. Spacious second bedroom and third bedroom. Large Kitchen for entertaining with center island. Lower level is unfinished to allow for your future ideas and plans. Many possibilities. Don't miss this NEW Home !! Home has started construction. Photos are of similar home
| Price History | |
|---|---|
| 9/1/2026 | Listed $382,500 |
General Features
| Living Area | 1536 |
|---|---|
| Sewer | City Sewer/Connected |
| Heating | Forced Air |
| Cooling | Central Air |
| Roof | Asphalt |
| Appliances | Air-To-Air Exchanger,Dishwasher,Dryer,Microwave,Range,Refrigerator,Stainless Steel Appliances,Washer |
| Garage Spaces | 3 |
| Year Built | 2026 |
| Levels | Split Entry (Bi-Level) |
| Property Subtype | Single Family |
| Tax Year | 2025 |
| Accessibility | None |
| County | Stearns |
| New Construction | Yes |
| Property Type | Residential |
| HOA | No |
| Contingency | None |
| Subdivision Name | Oak Ridge Crossing The First |
| Full Baths | 2 |
| Directions | North on Pine Cone Rd. Right on 24th Street N. Left on 10th Avenue N |
| City | Sartell |
| High School District | Sartell-St. Stephens |
| Zoning Description | Residential-Single Family |
| Lot Size Units | Acres |
| Property Attached Y/N | No |
| Land Lease Y/N | No |
| Tax Annual Amount | 910 |
| Additional Parcels Y/N | No |
| Availability Date | 2026-12-18 |
| Builder Name | FRONTIER HOMES LLC |
| Standard Status | Active |
| Lender Owned | No |
| Amenities Unit | Kitchen Center Island |
| PostalCity | Sartell |
Interior Features
| Basement | Block,Unfinished |
|---|---|
| Basement (Y/N) | Yes |
| Fireplace Y/N | No |
| Above Grade Finished Area | 1536 |
| Total Bedrooms | 3 |
| Total Baths | 2 |
| Bath Desc | Full Primary,Main Floor Full Bath |
| Fuel | Natural Gas |
| Garage Dimensions | 30x22 |
| Garage Door Width | 7 |
| Garage Square Feet | 660 |
Exterior Features
| Parking Features | Attached Garage,Asphalt,Garage Door Opener |
|---|---|
| Water Source | City Water/Connected |
| Lot Size Area | 0.3 |
| Building Area Total | 2272 |
| Lot Dimensions | 104x120x122x120 |
| Waterfront Y/N | No |
| Foundation Area | 1536 |
| Road Frontage Type | City Street,Paved Streets |
Amenities
- Foreclosure
- Views
- Short Sale
- New Construction
- Adult 55+
- Lease To Own
- No HOA Fees
- Furnished
- Primary On Main
- Air Conditioning
- Seller Finance
- Green
- Fixer Upper
- Horse
- Golf
- Fireplace
- Deck
- Garage
- Basement
- Pool
Property vs Single Family Average in 56377
Price
Taxes
Year Built
Visits

